

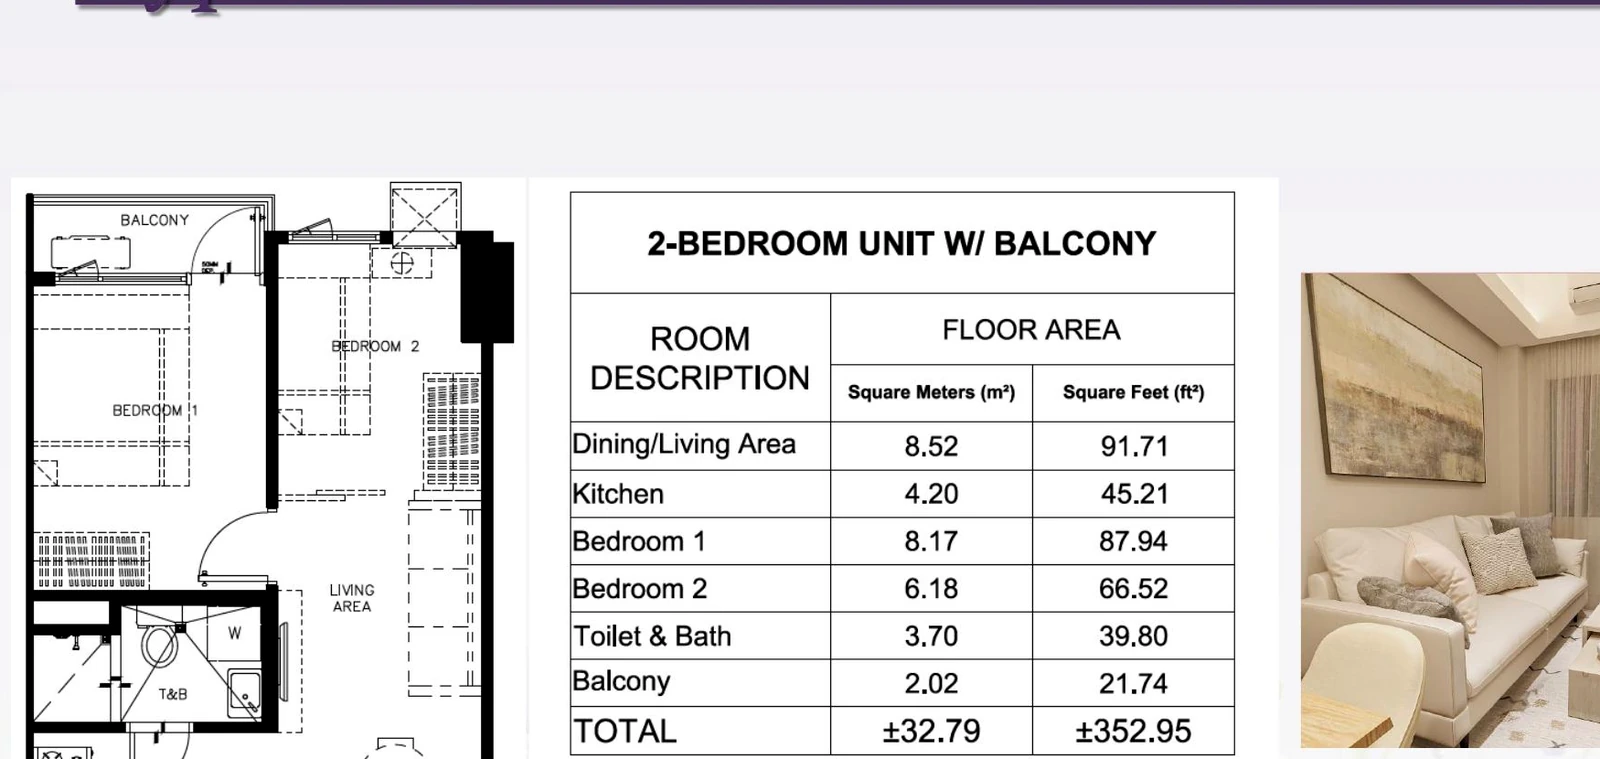
2BR with balcony
The Phase 2 source shows a typical 32.79 sqm plan with separate bedrooms, living/dining space and a balcony. Treat dimensions as source-based and subject to unit-specific verification.
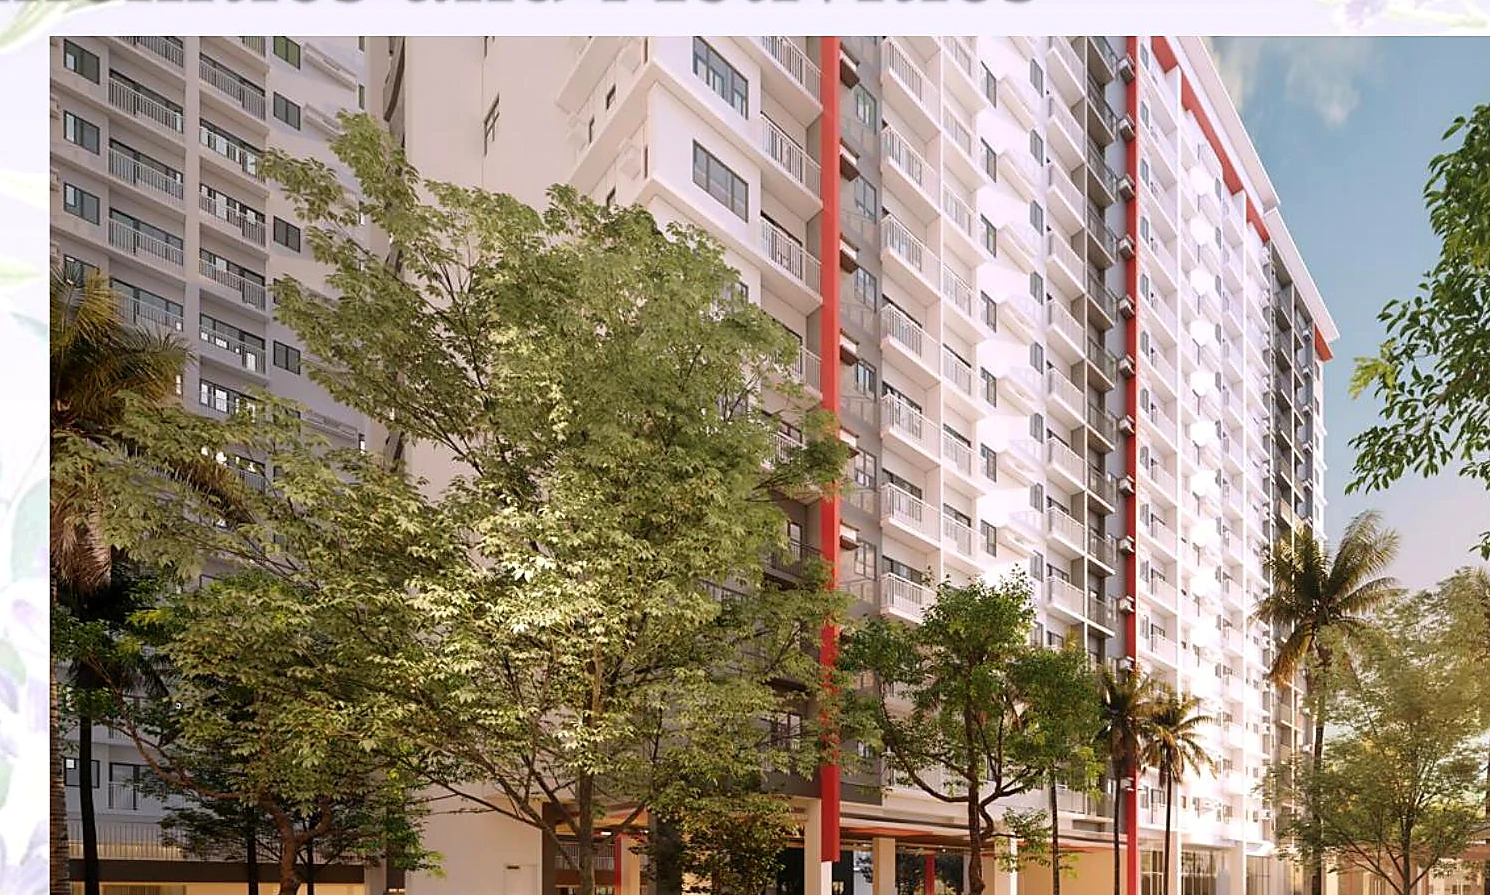
A large residential community shaped around open space, active amenities and practical access to the southern business districts—best evaluated by phase, tower position, unit format and current turnover status.
Bloom's strongest proposition is not a single amenity. It is the combination of a large site, open-space planning and a location close to the Sucat Skyway corridor.
The Q3 2026 project materials describe Bloom as a modern-contemporary development along Dr. A. Santos Avenue in Sucat, Parañaque, with access toward Alabang, Makati, BGC, MOA and NAIA via major road links.
Travel times, future infrastructure, availability, prices, payment terms, parking and turnover status should be checked again for the specific unit being considered.
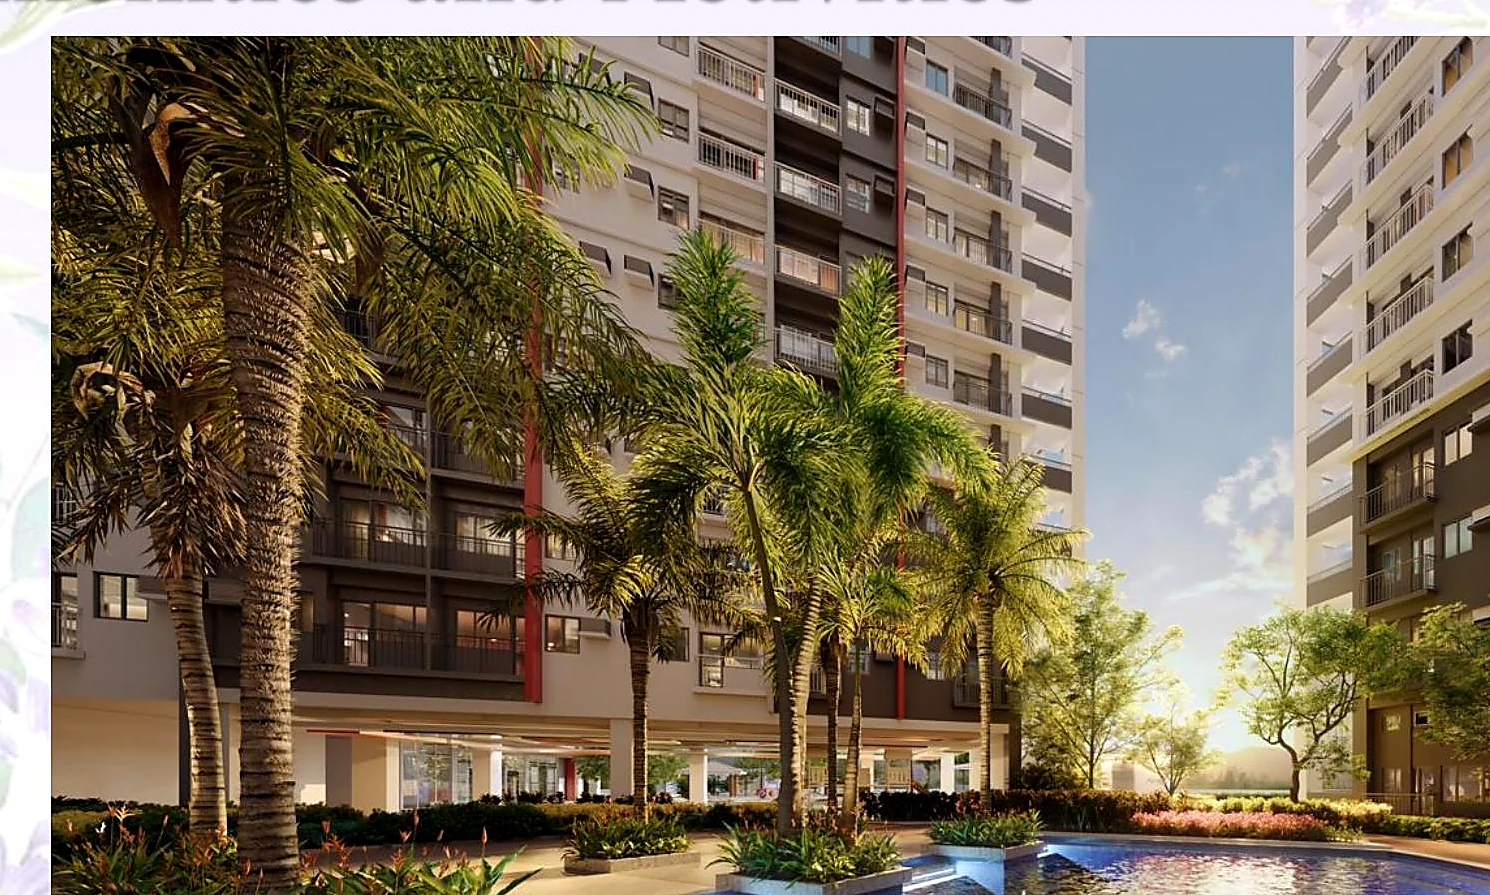
Developer materials identify swimming pools, water-play areas, basketball and multi-purpose courts, jogging paths, playgrounds, lounges, lawns, landscaped areas and function spaces across the community.
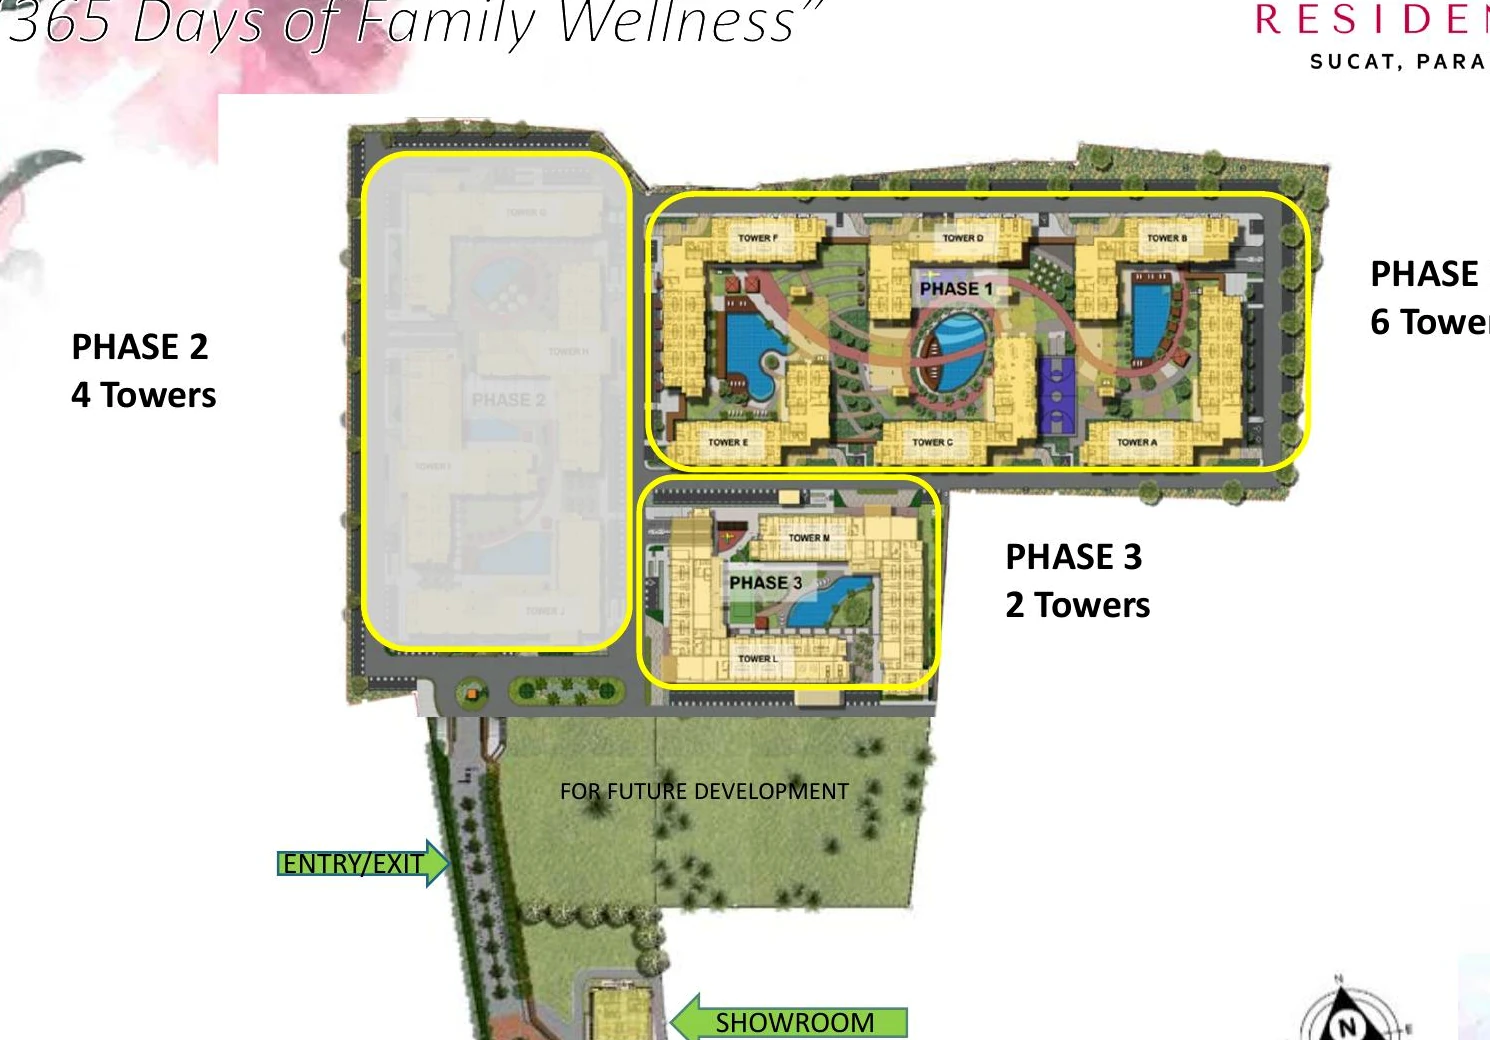
The master plan is organized in multiple phases. The Q3 2026 Phase 2 briefing records ten launched towers across Phase 1, Phase 2A and Phase 3, while the Phase 1/3 briefing shows additional Phase 2 area within the broader site-development plan.
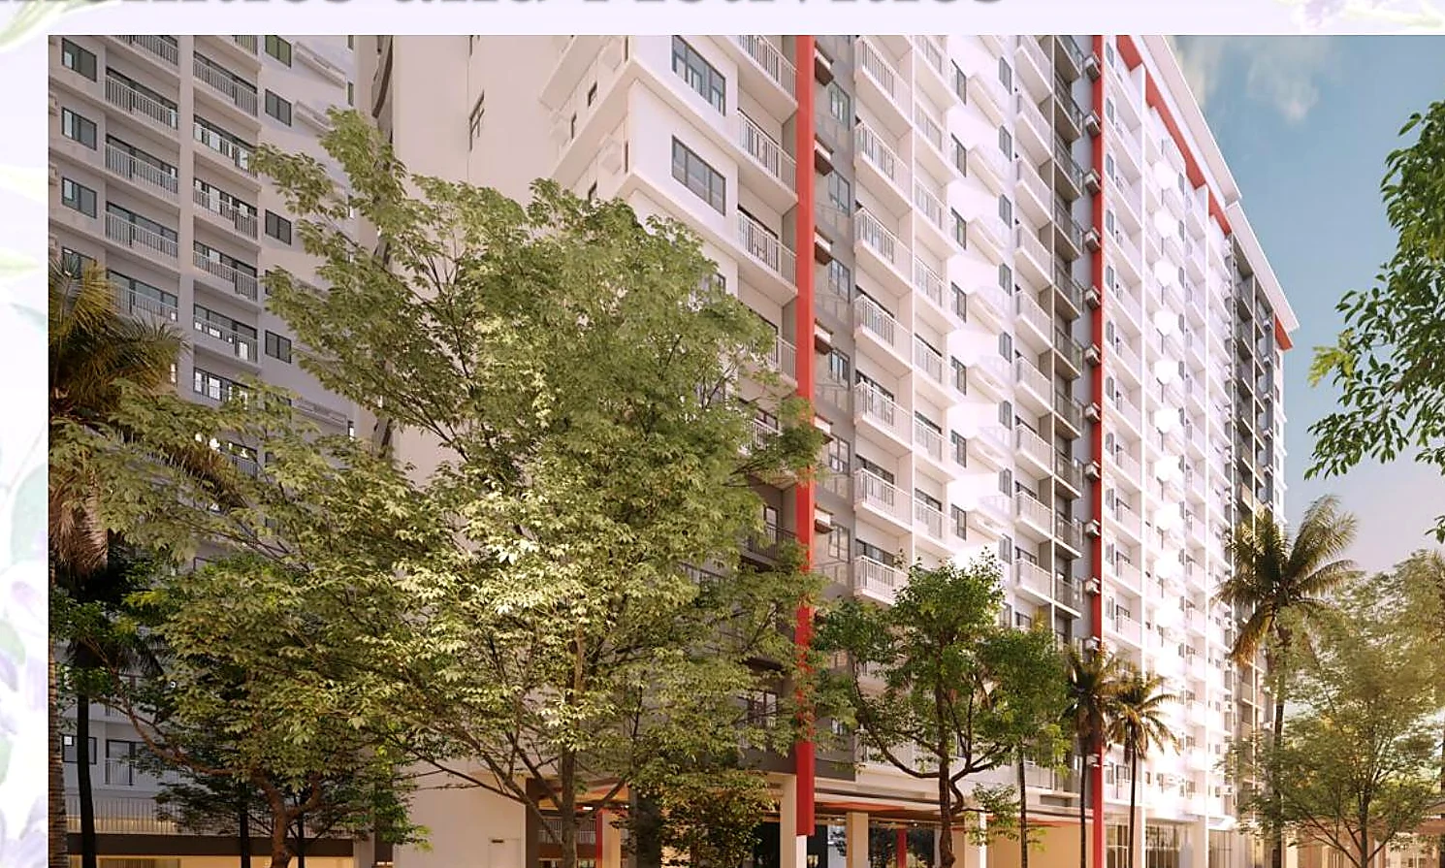
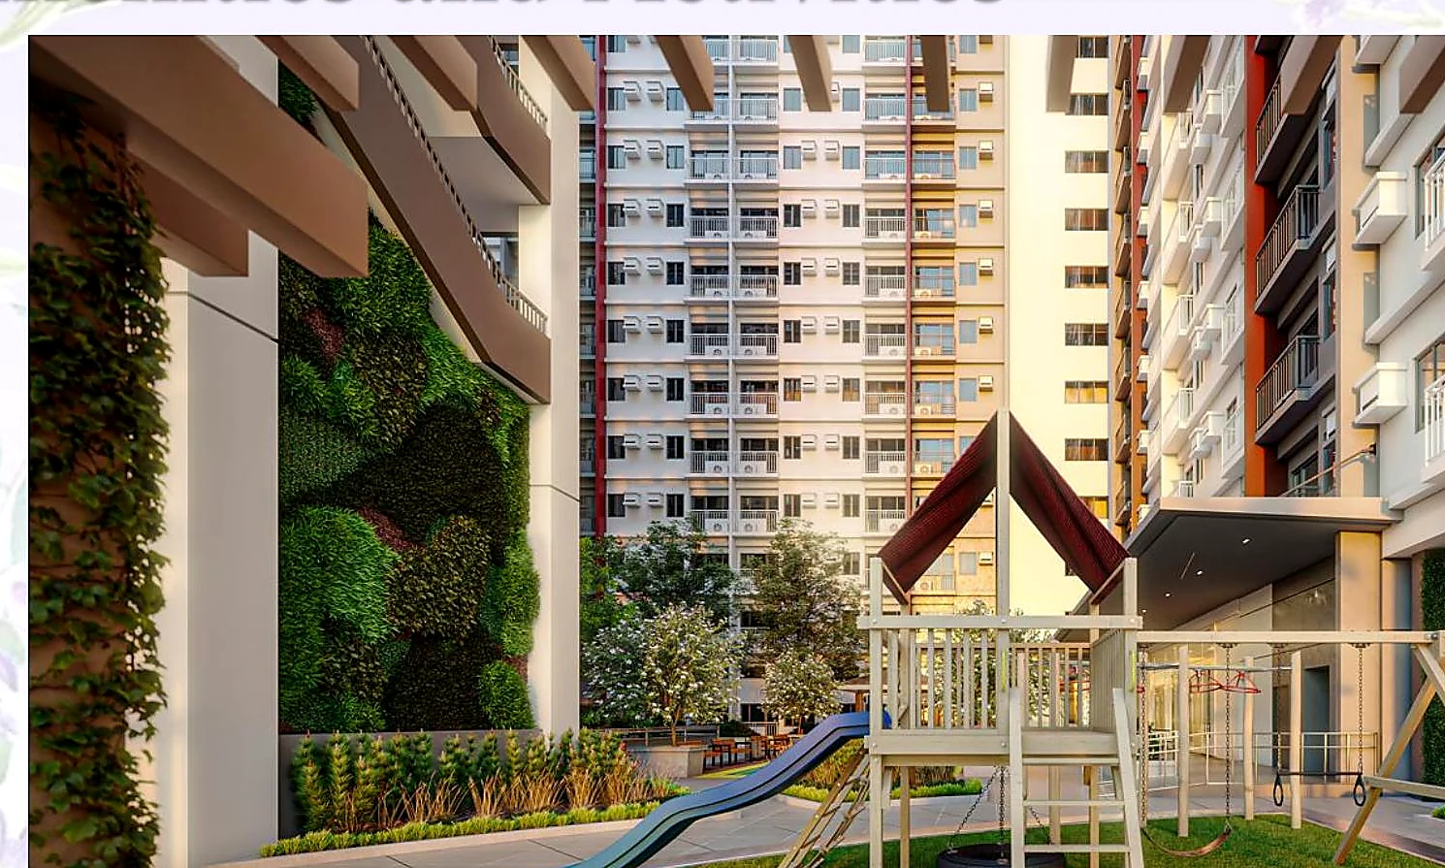
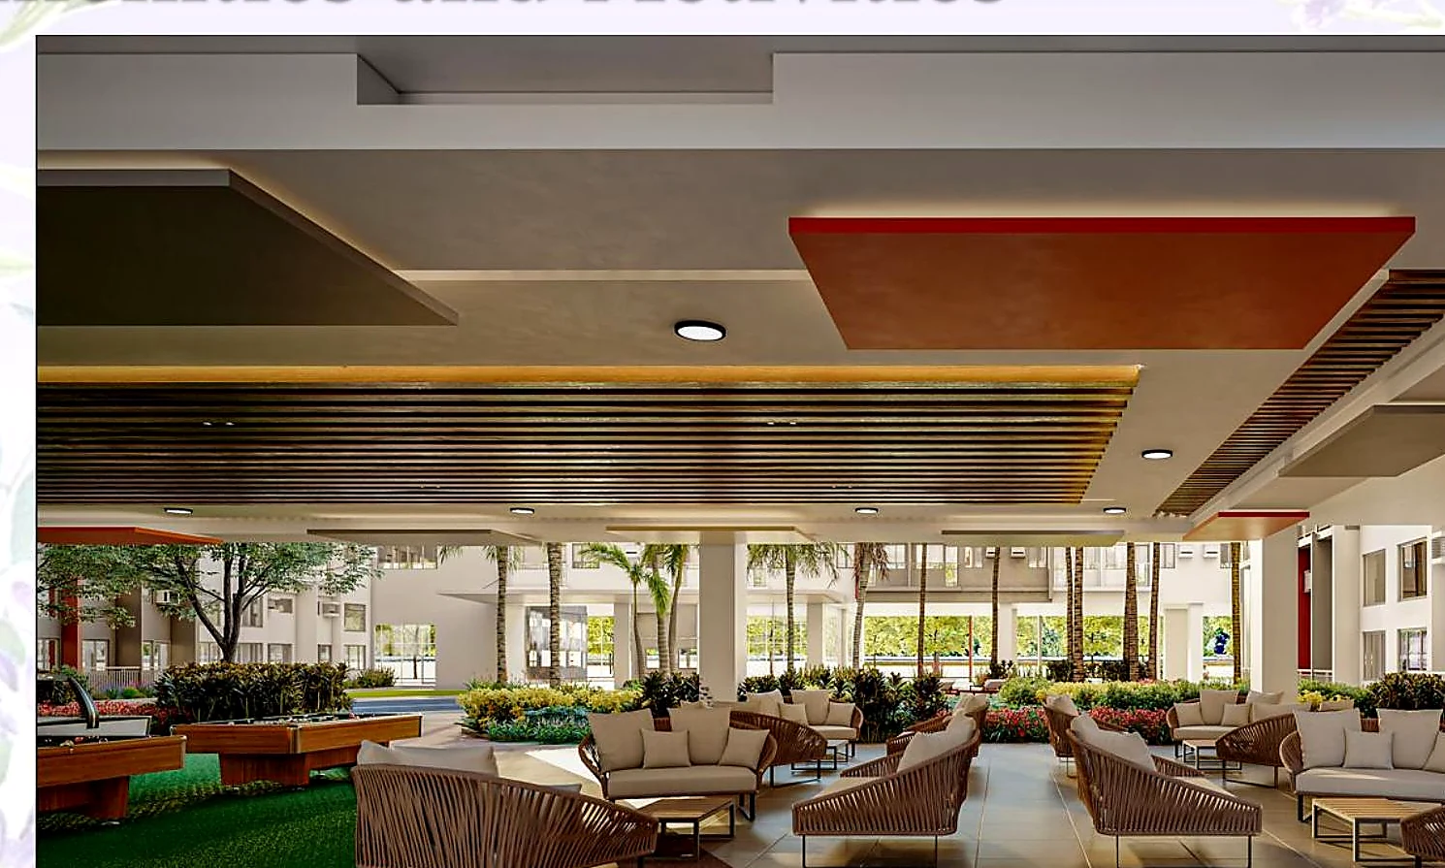
The source materials center on two-bedroom formats. Phase 2 lists a typical two-bedroom with balcony at about 32.79 sqm. Phase 1 and Phase 3 materials show regular two-bedroom balcony/end-unit formats around the low-30 sqm range plus larger mezzanine configurations in the high-40 to low-50 sqm range.
The Phase 2 source shows a typical 32.79 sqm plan with separate bedrooms, living/dining space and a balcony. Treat dimensions as source-based and subject to unit-specific verification.
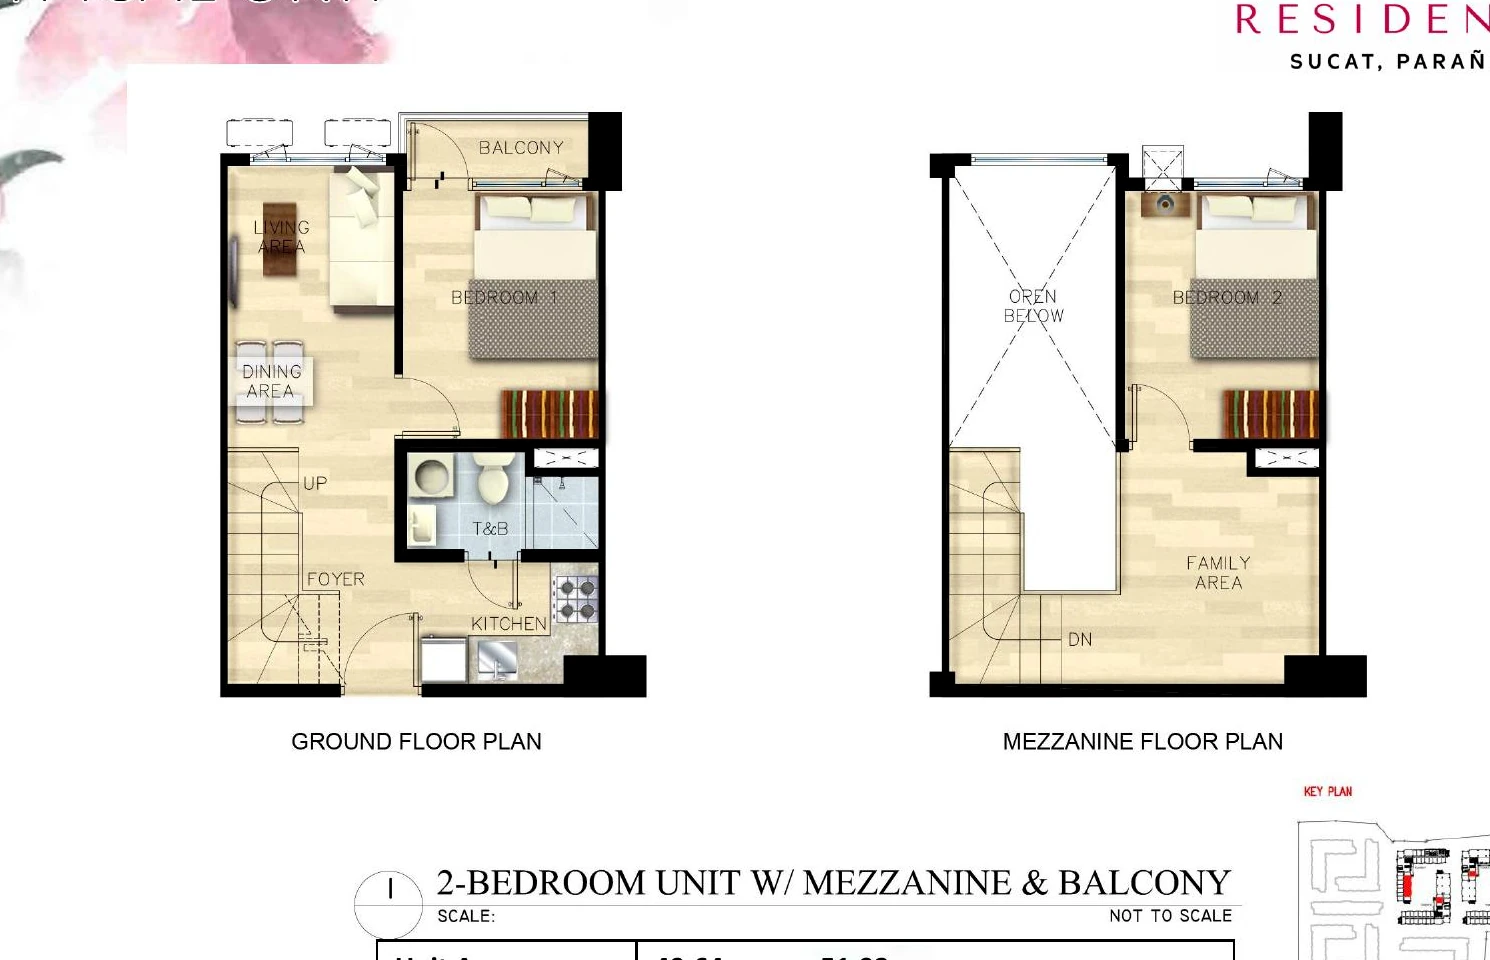
Phase 1/3 briefing materials identify larger two-bedroom mezzanine variants. The split-level arrangement changes how usable volume and privacy should be evaluated.
Bloom's source documents contain both project facts and time-sensitive sales information. We preserve that distinction so a buyer can understand the development without treating a dated briefing as a live inventory sheet.
Location, site area, phase structure, unit formats, building features, amenity program and source-stated project scale.
Phase, tower orientation, open-space relationship, amenity proximity, unit practicality and intended holding period.
Inventory, pricing, payment terms, exact turnover/RFO status, parking, dues and reservation requirements are checked again.
Tell us whether Bloom is for your own residence, family use or investment. We can narrow the discussion around tower position, unit type, open-space relationship, parking and current acquisition options.