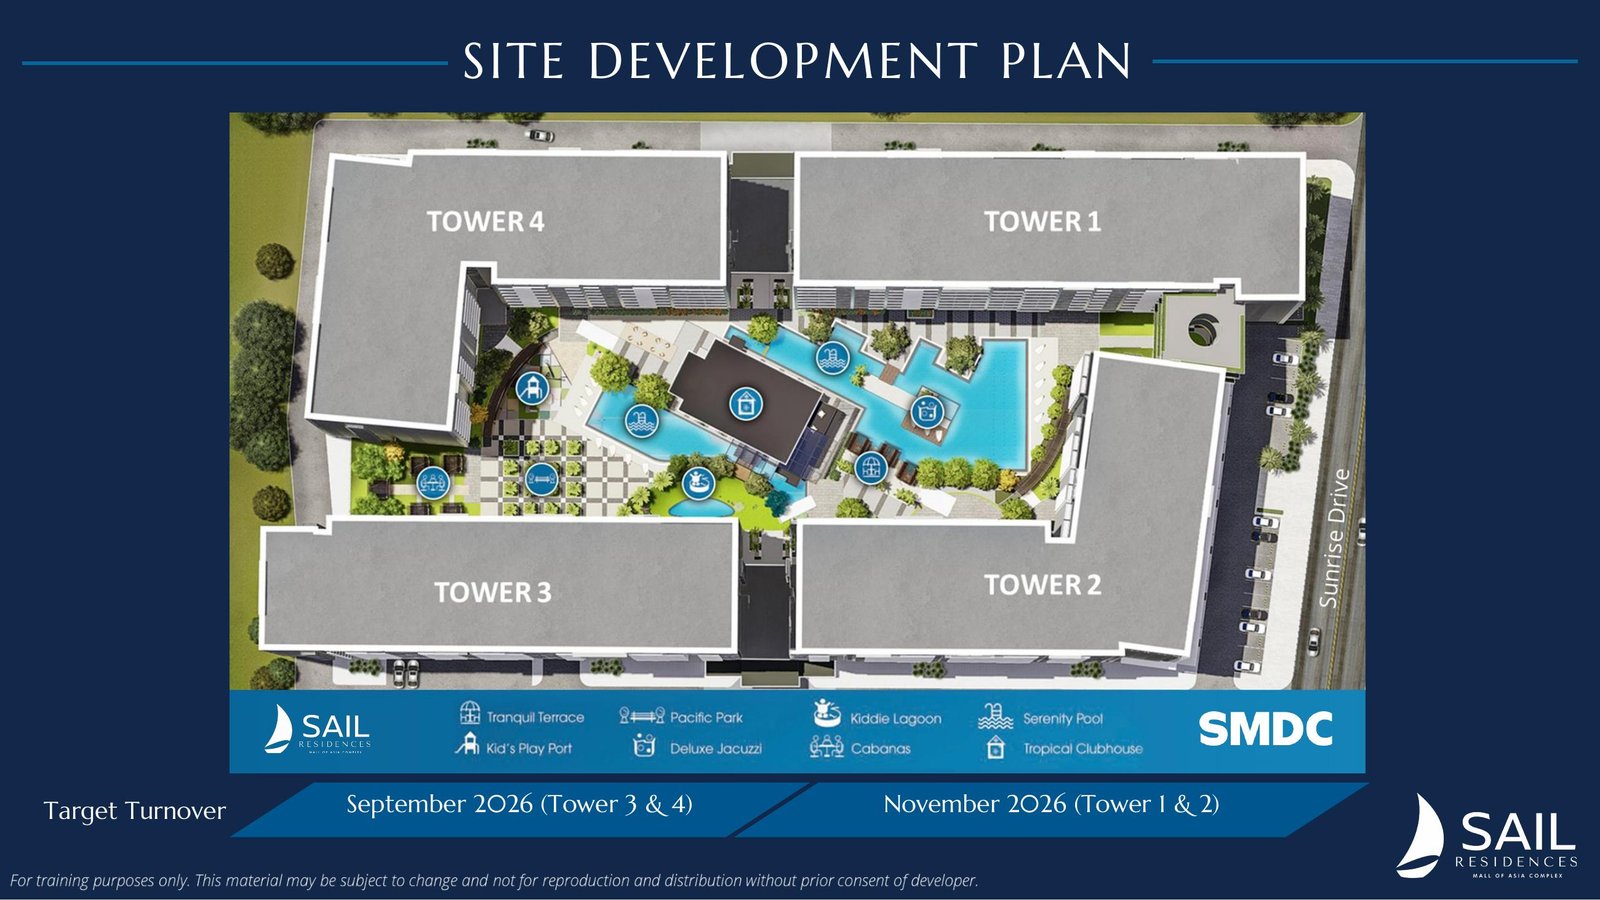
Site Development Plan
The amenity core sits between four residential towers.
Use this overview together with the typical floor plans below to understand tower position, amenity relationship and external orientation.
Read Sail as a development—not merely as a list of units.
Use this overview together with the typical floor plans below to understand tower position, amenity relationship and external orientation.
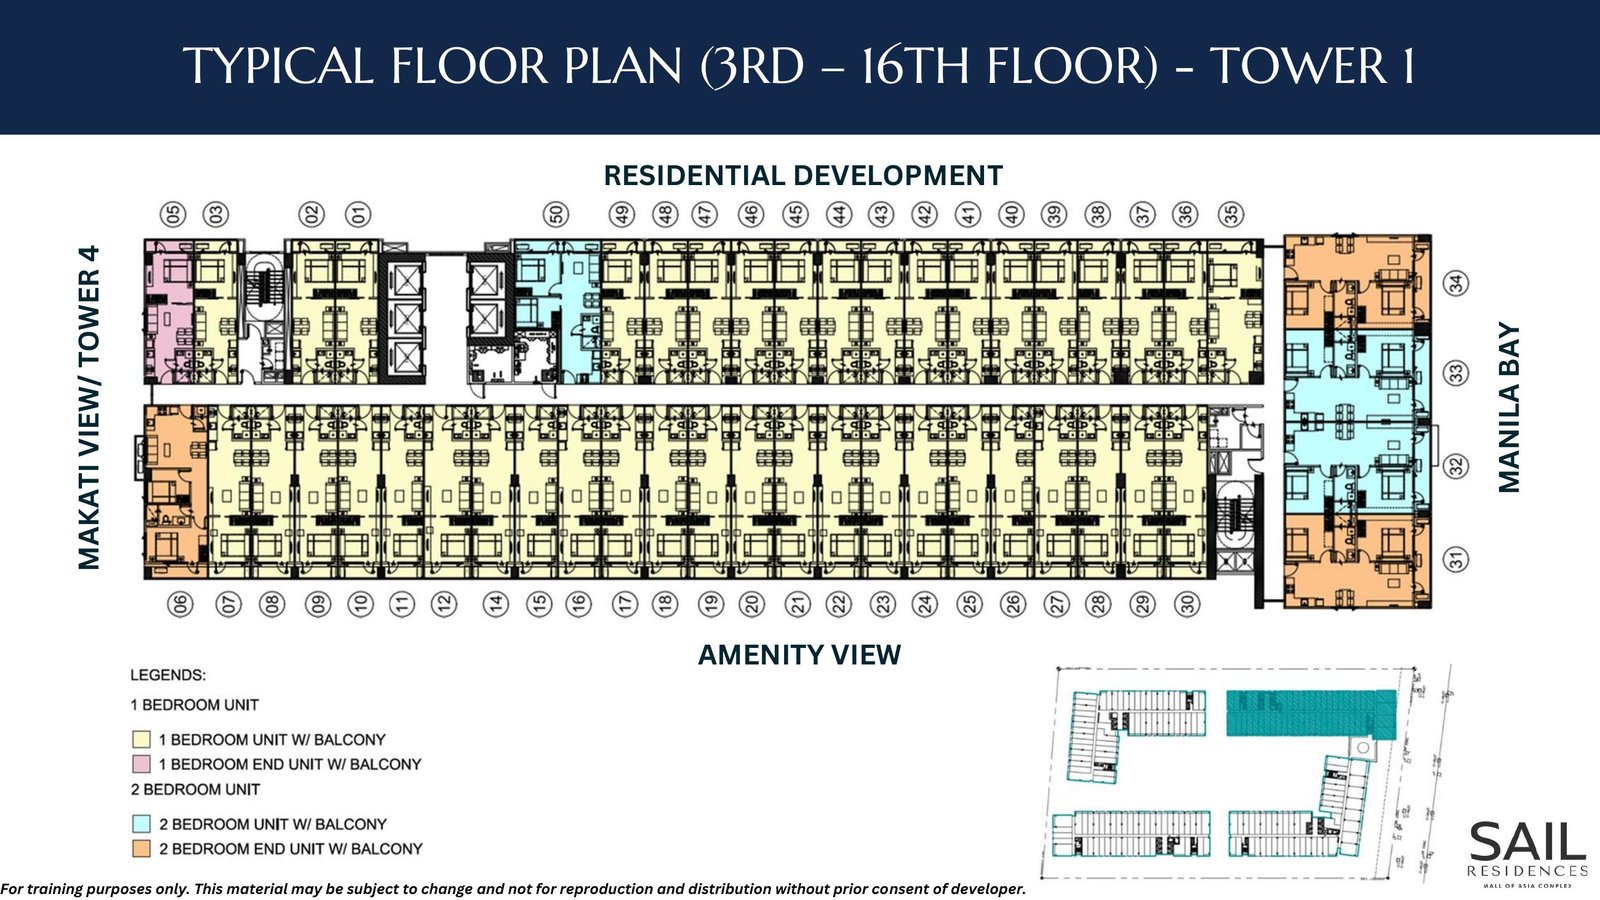
Tower 1 · Typical 3rd–16th floor plan
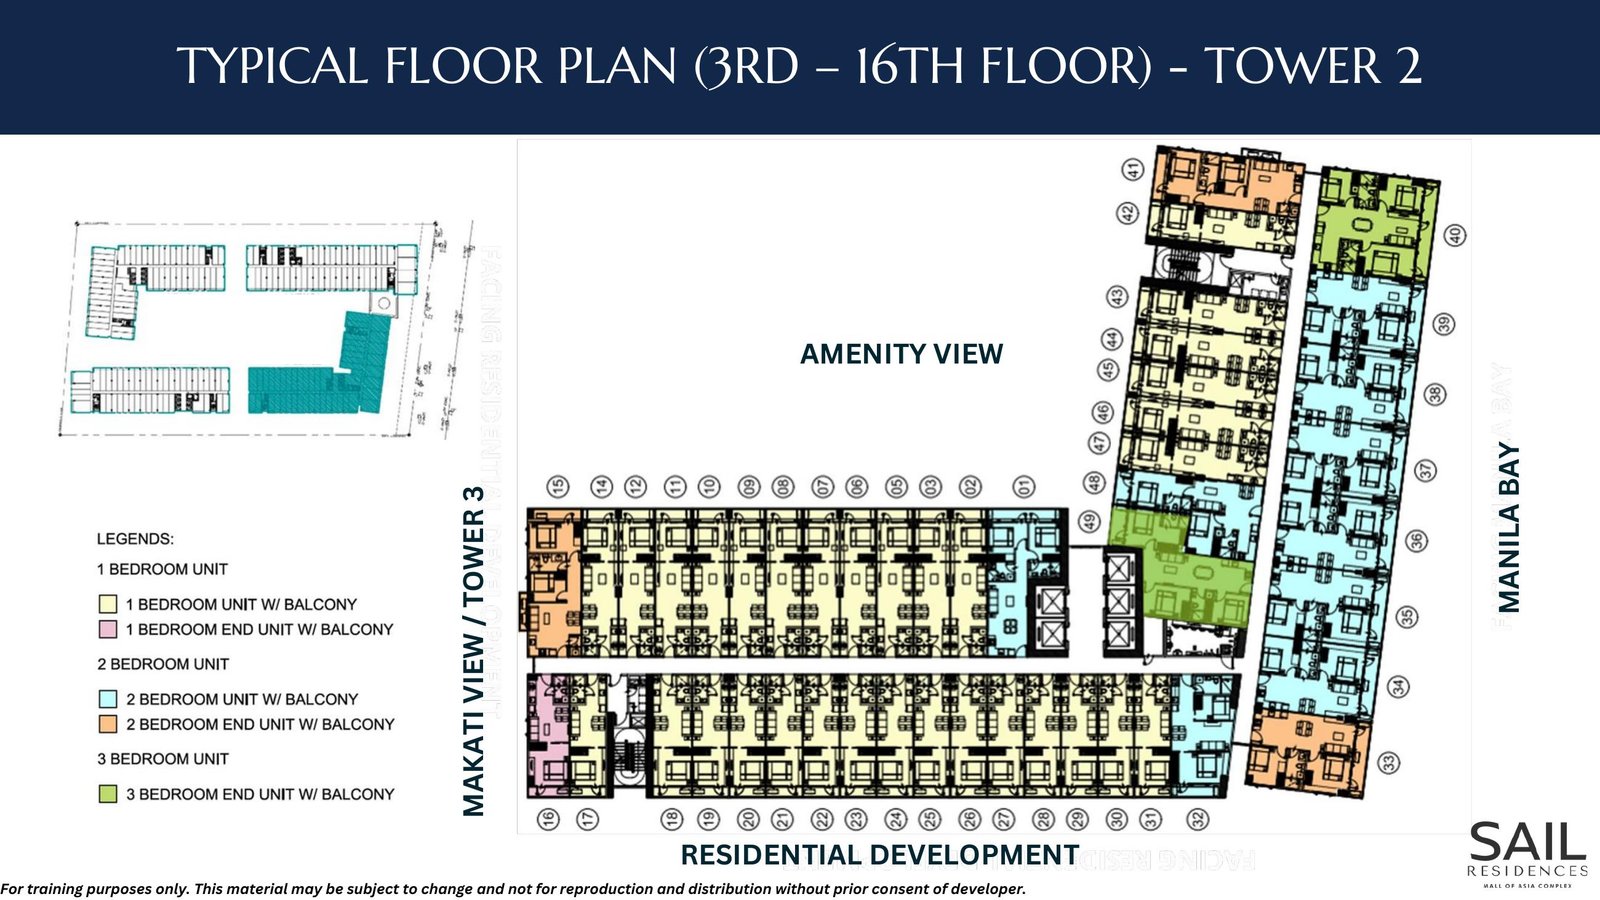
Tower 2 · Typical 3rd–16th floor plan
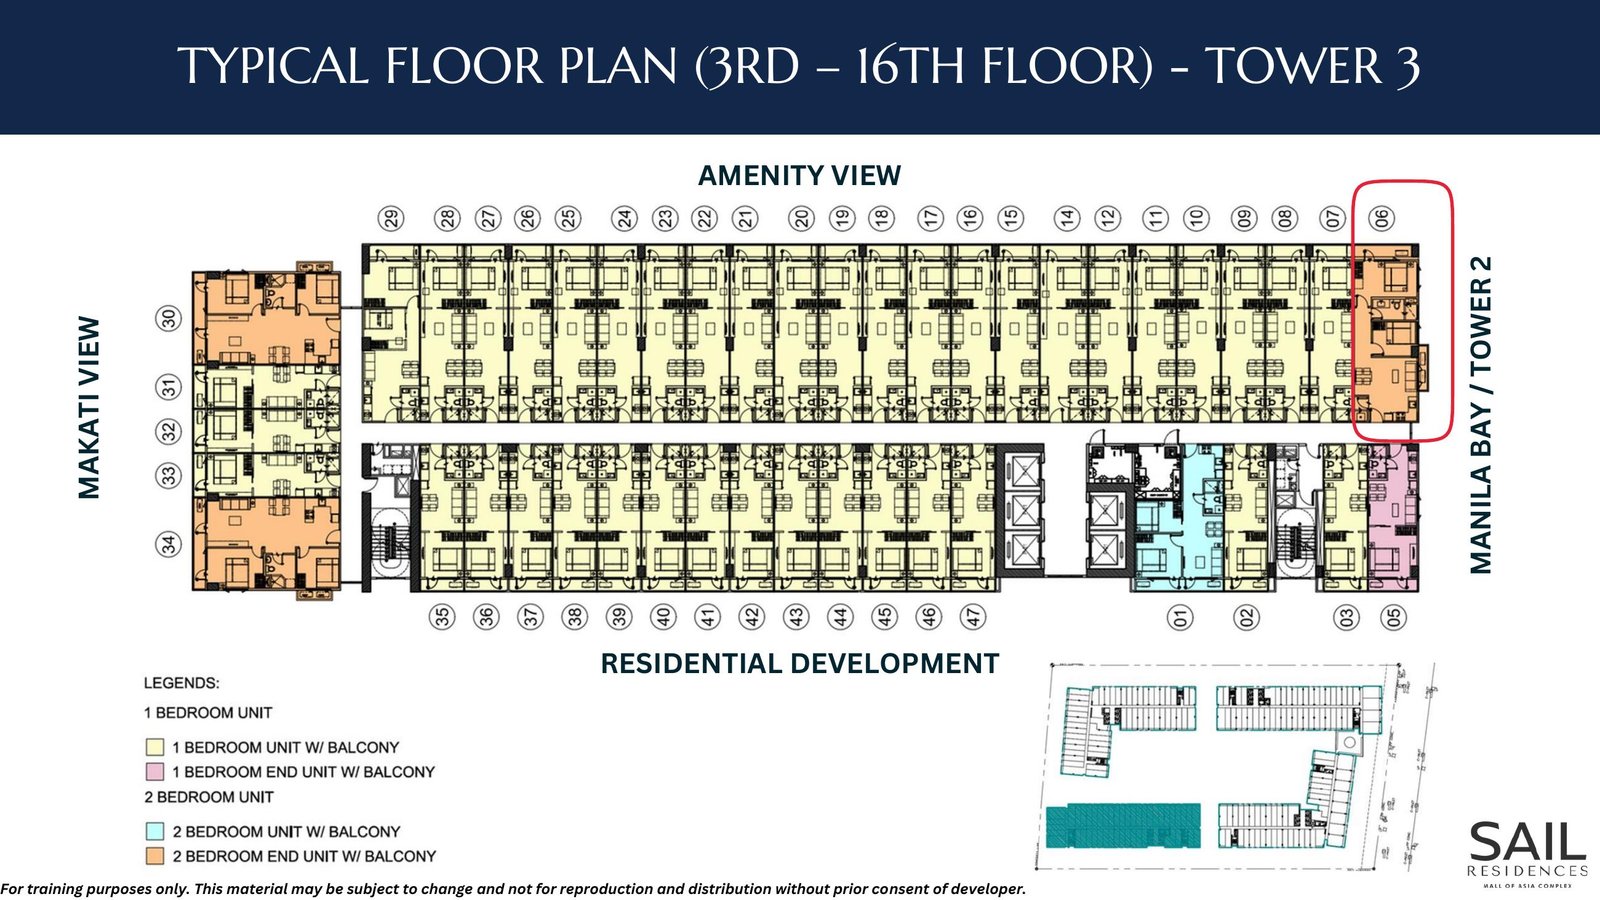
Tower 3 · Typical 3rd–16th floor plan
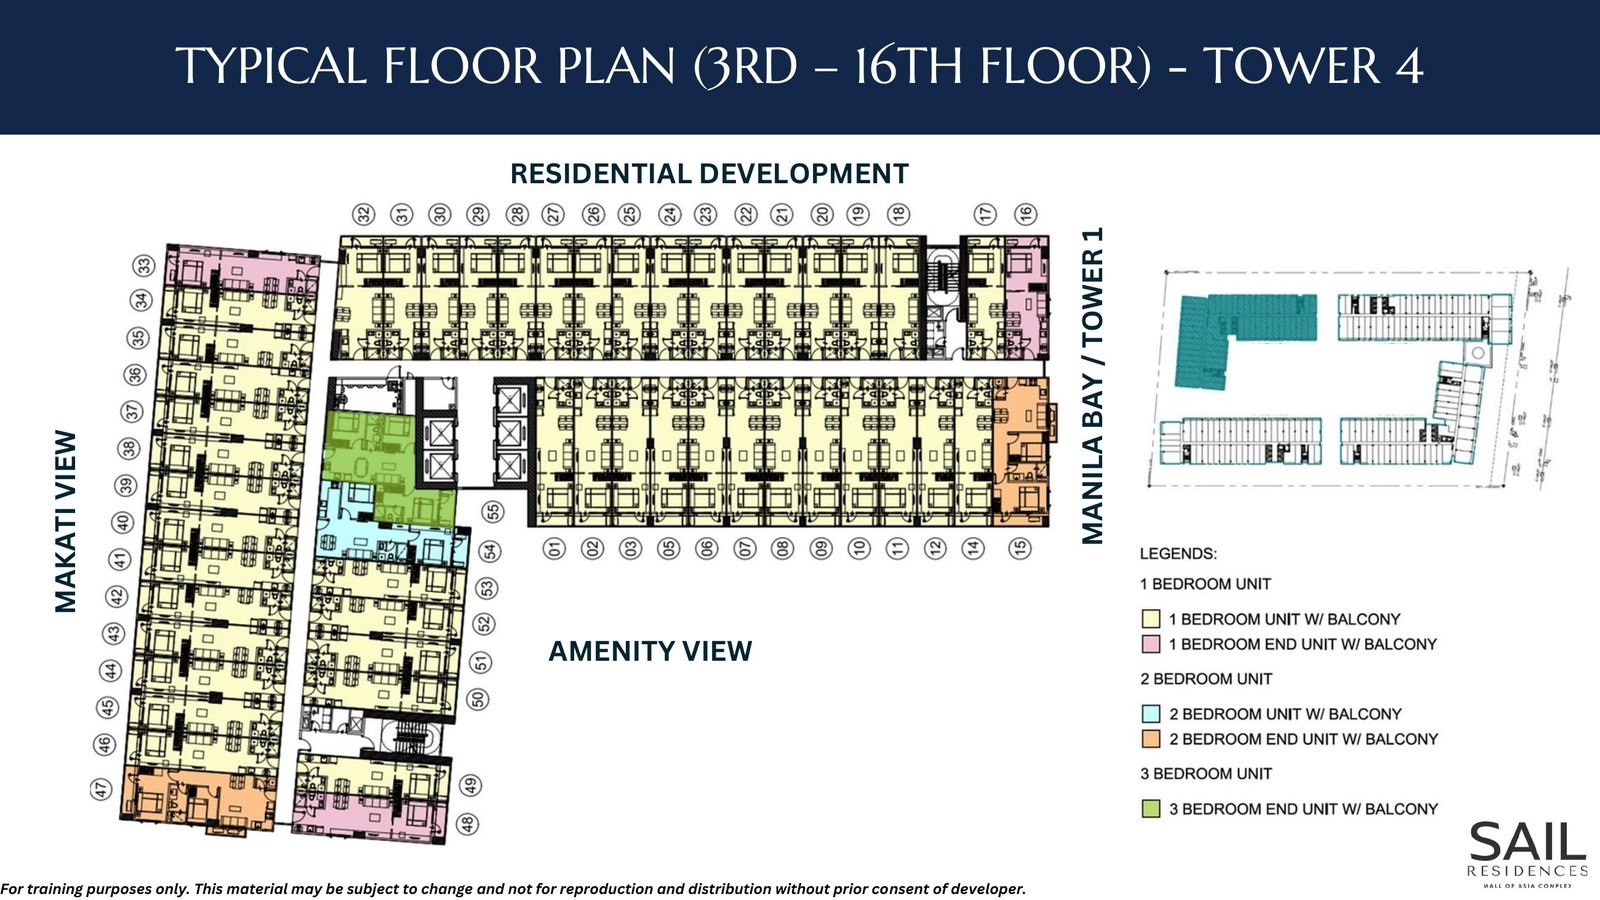
Tower 4 · Typical 3rd–16th floor plan
We can help interpret orientation and current unit options in context.
Ask the Property Advisor