

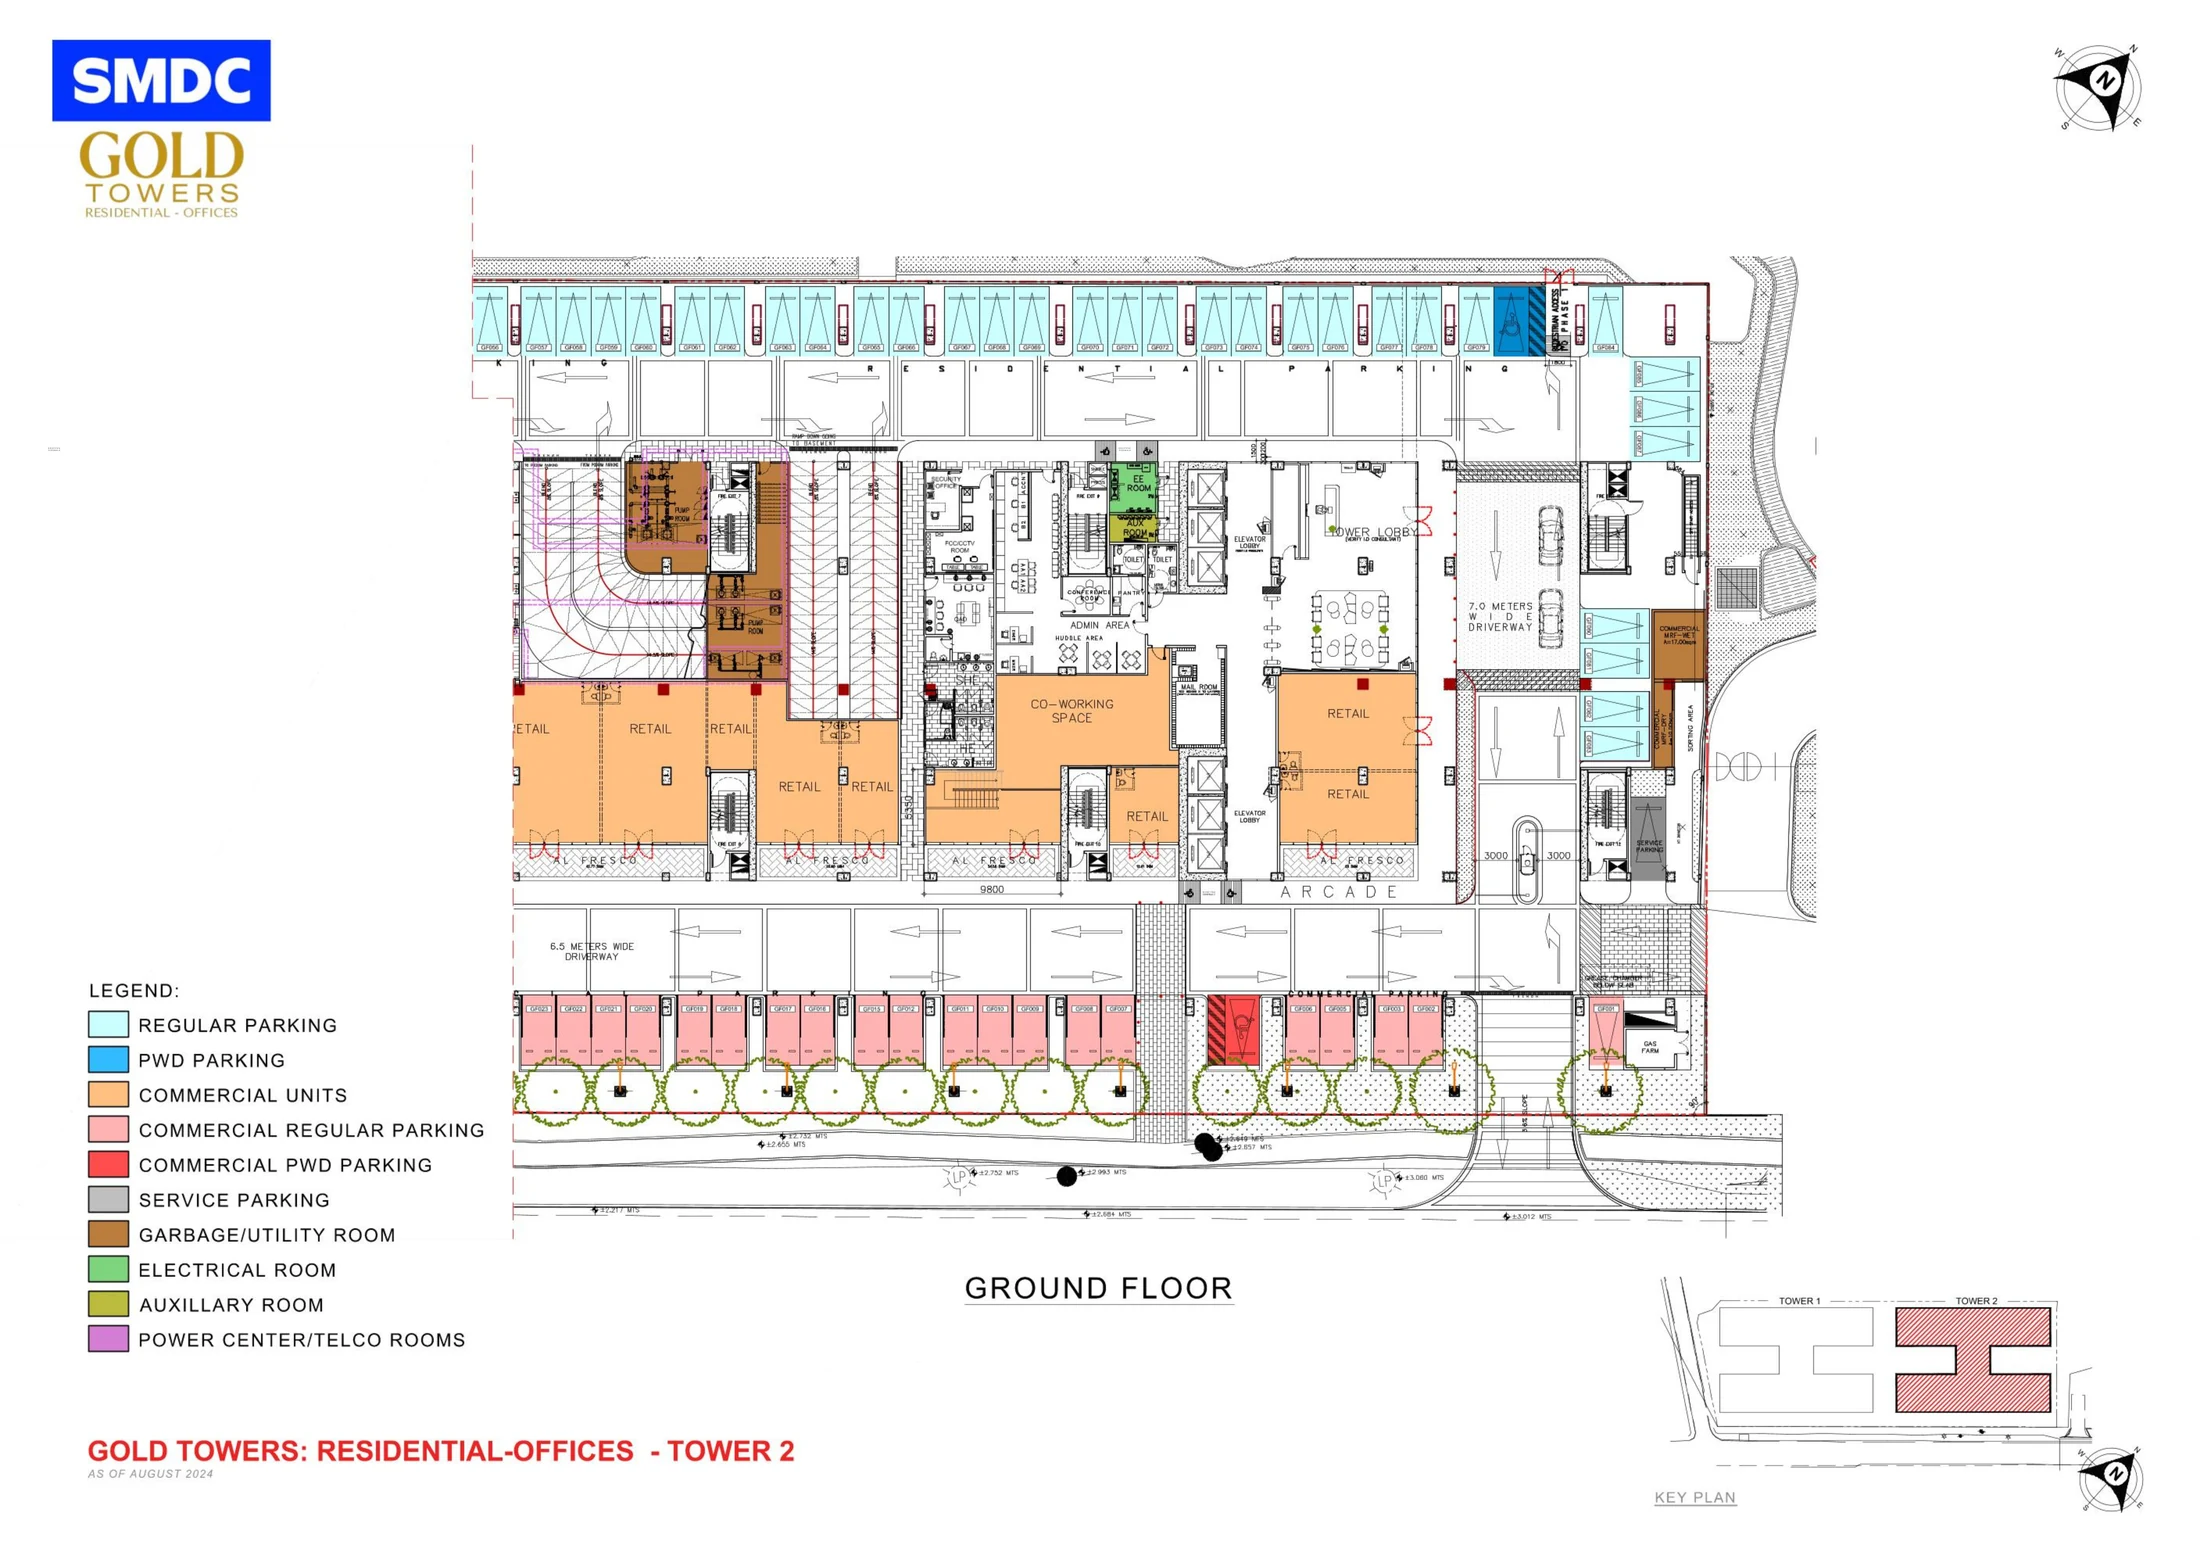
Ground-floor context
Official Tower B ground-floor plan from the supplied Gold Towers source set.
A residential-office proposition designed around the relationship between living and working—near Ninoy Aquino Avenue and the airport district.
Gold Towers is not simply another residential condominium inside Gold City. The supplied project material frames it as a residential-office concept.
That distinction changes the buyer conversation. The important questions include intended personal or business use, permitted activity, tower and floor context, unit configuration, operational requirements and current acquisition terms.
SMDCEstate separates developer-documented facts from buyer-oriented analysis. Business-use suitability and current rules should be reconfirmed before reservation.
The source brief discusses working-space, BPO, satellite-office and certain clinic uses, while also documenting restrictions. SMDCEstate does not treat those examples as blanket permission for every business activity.
Use comes before unit selection.
We narrow the conversation around what you actually intend to do in the space, then verify the applicable restrictions and current requirements.
The dedicated Gold Towers source folder provides separate Tower A and Tower B floor-plan sets, including basement, ground, mezzanine, second, typical residential floors, 16th floor and roof deck.
These plans are decision tools—not decoration. They help establish circulation, floor context and the relationship between a particular unit and the wider building.
Official Tower B ground-floor plan from the supplied Gold Towers source set.
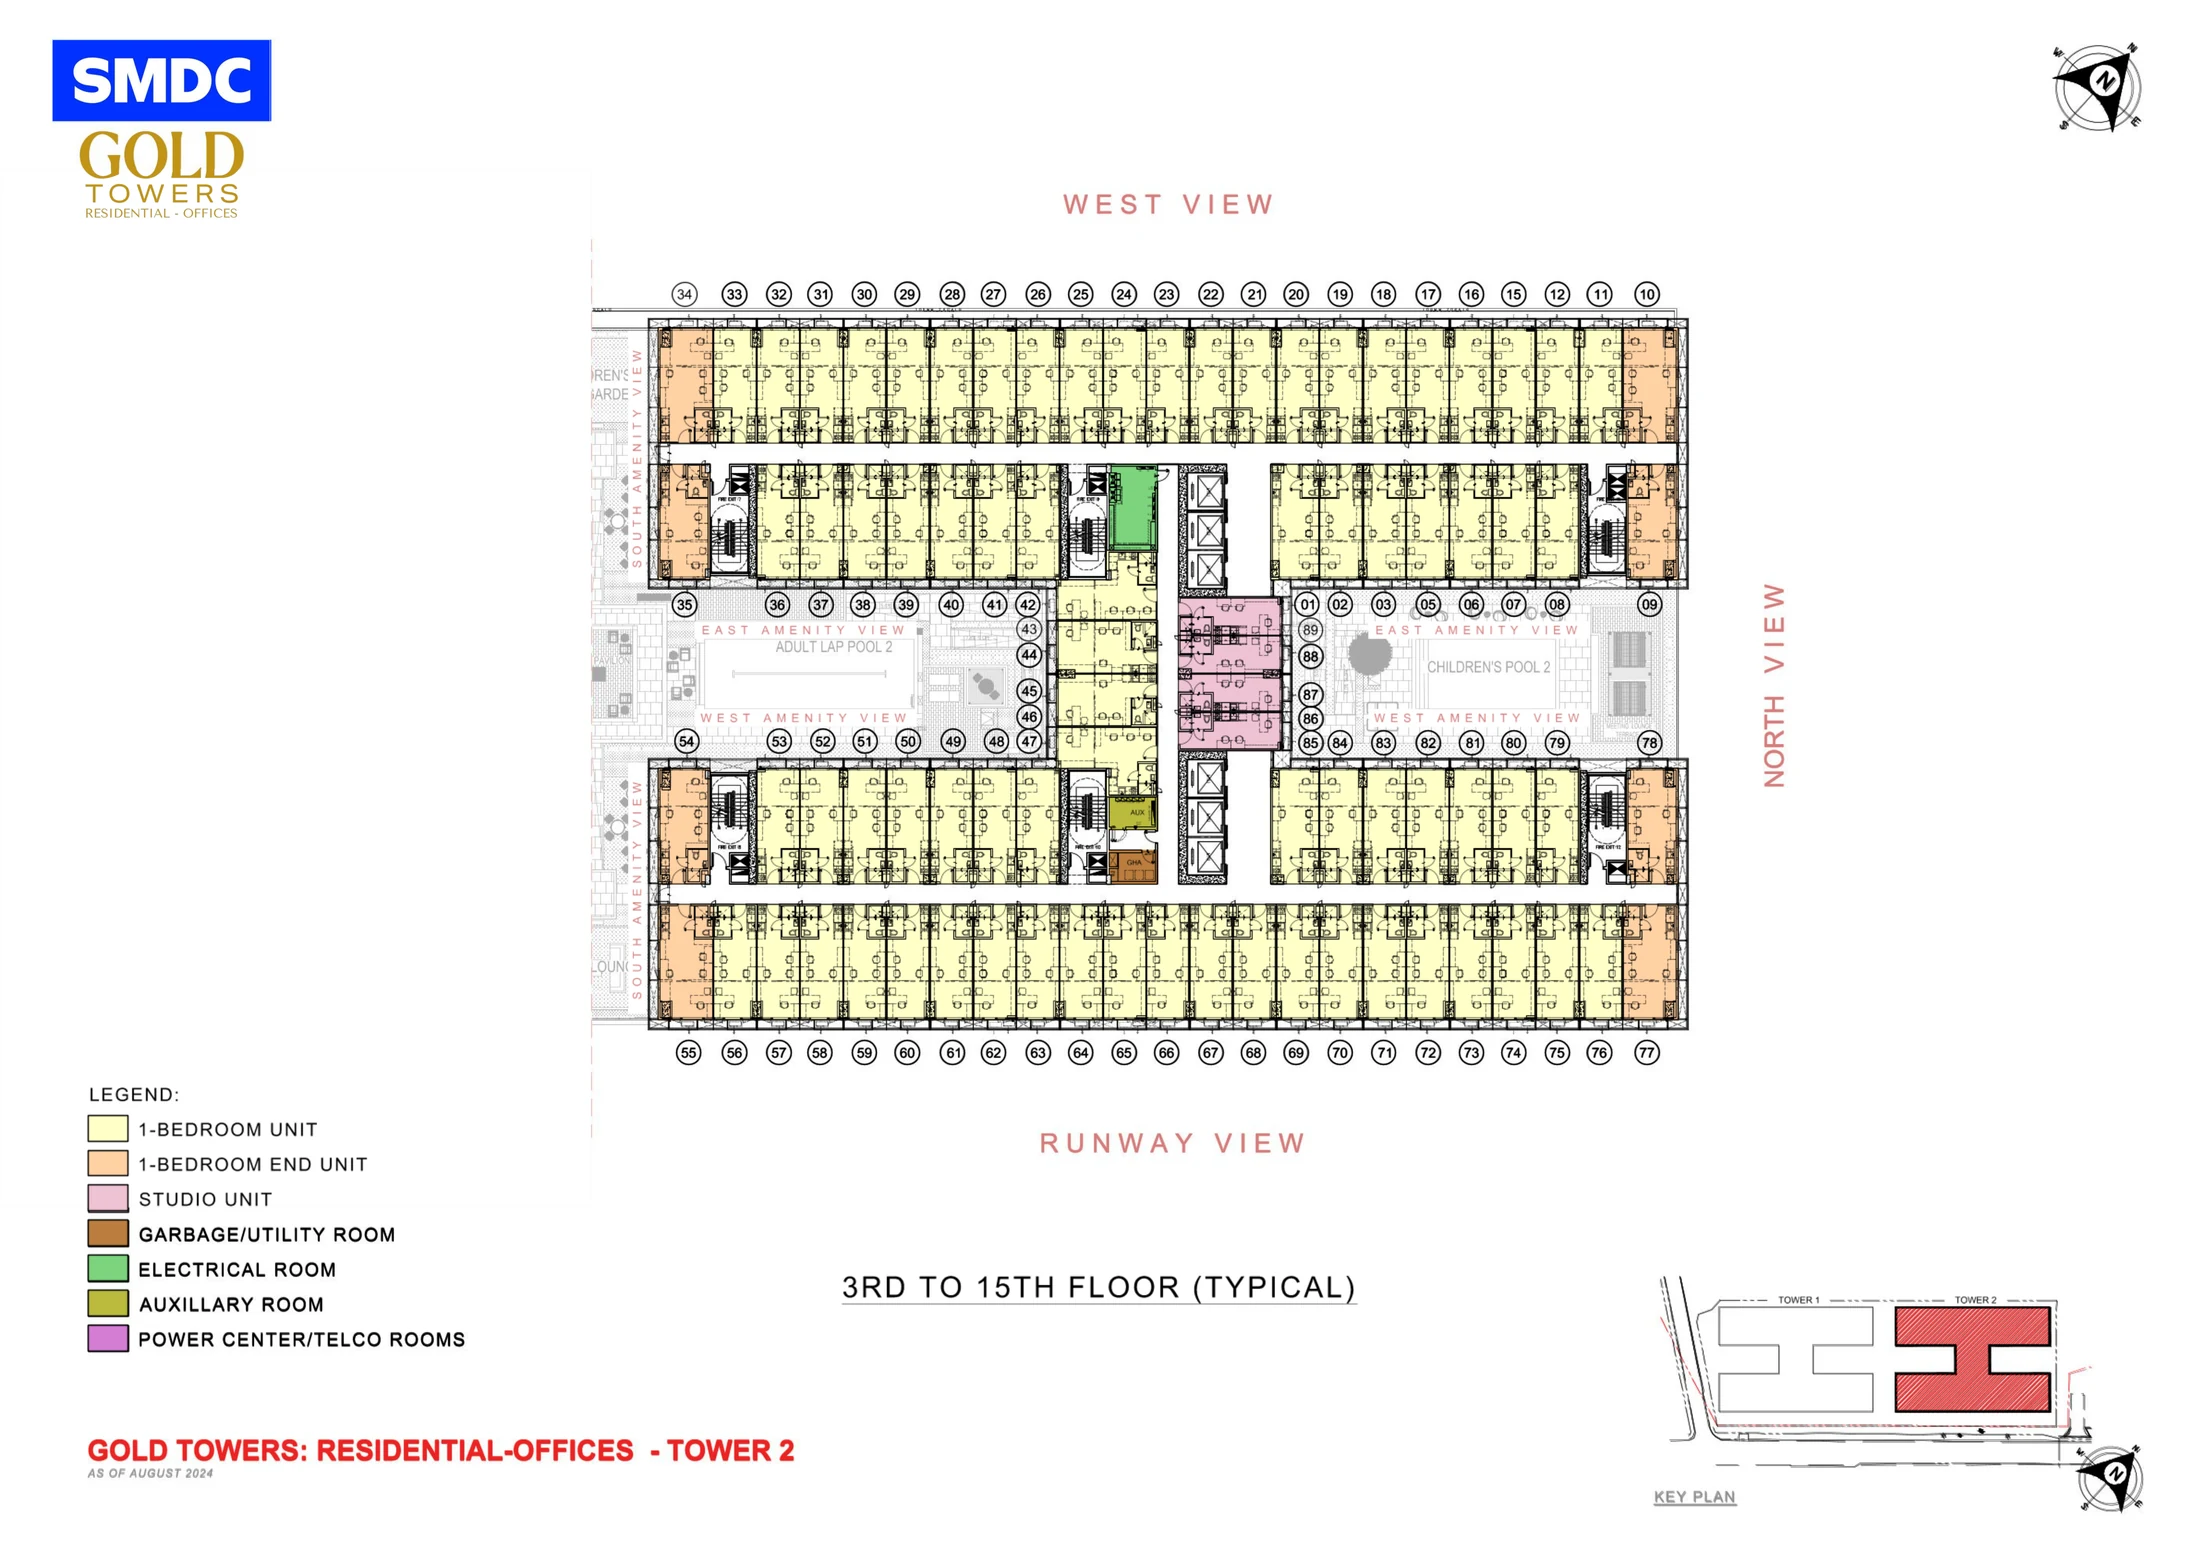
Official Tower B 3rd–15th floor material. Exact tower and unit position should be verified before reservation.
The Q1 2026 source brief documents a unit mix dominated by one-bedroom configurations, alongside studio and one-bedroom end units.
View the official Typical Unit Layout PDF. Exact dimensions, orientation and availability require current verification.
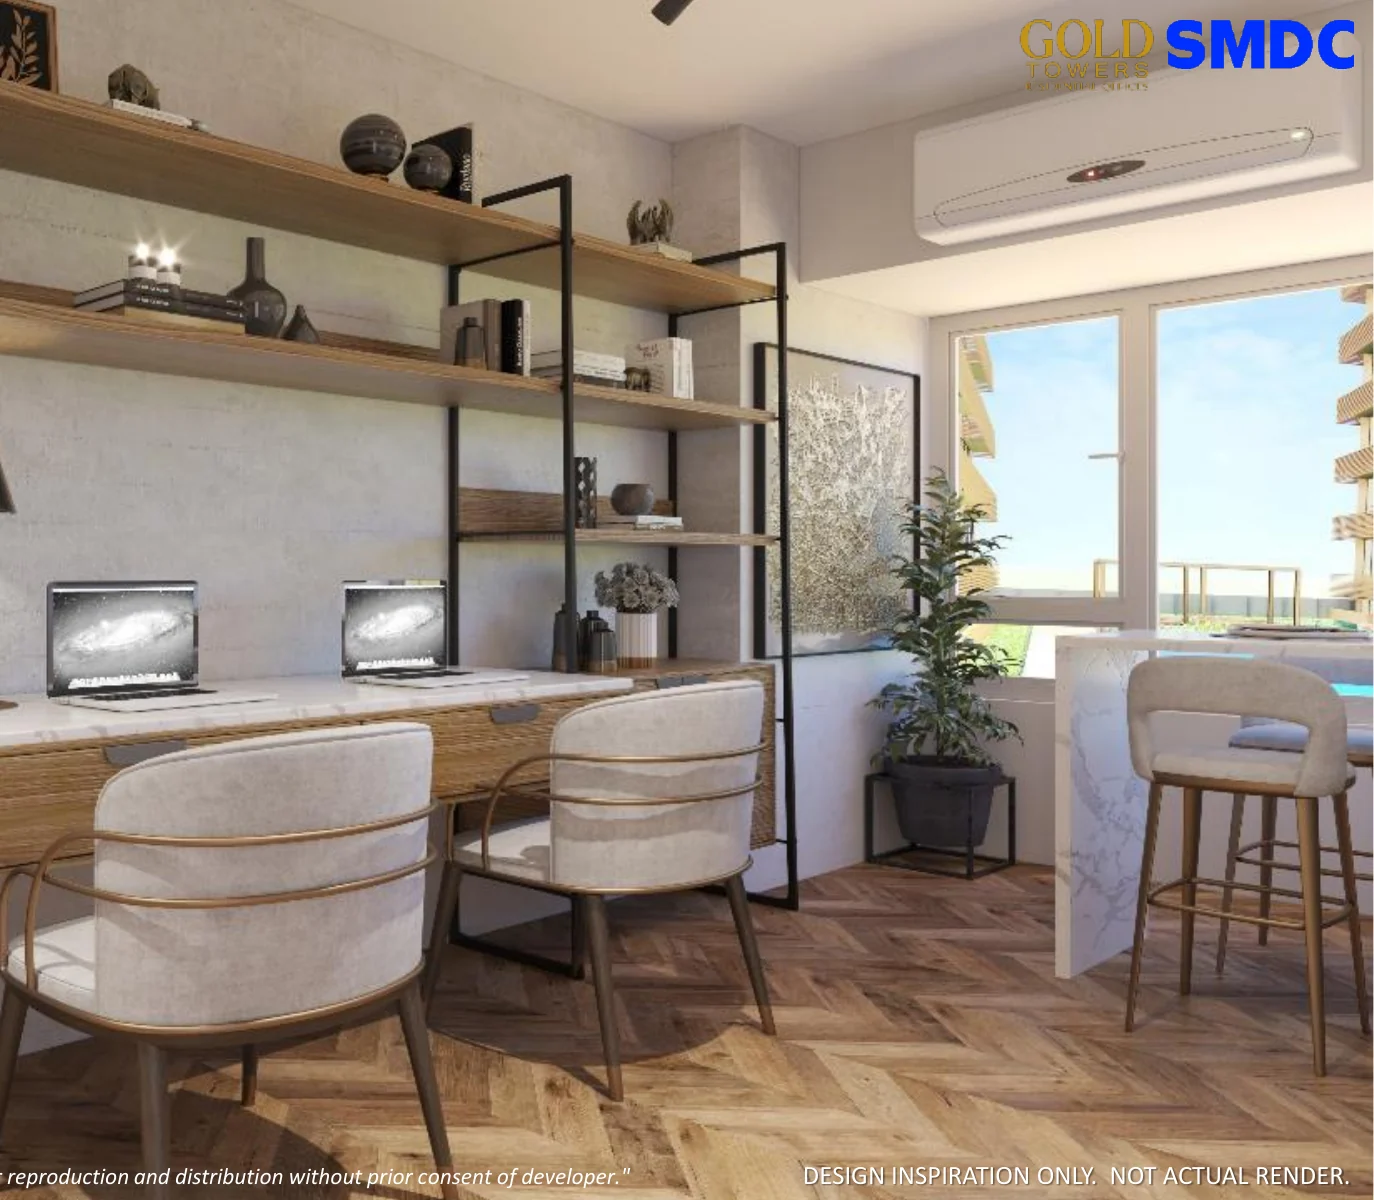
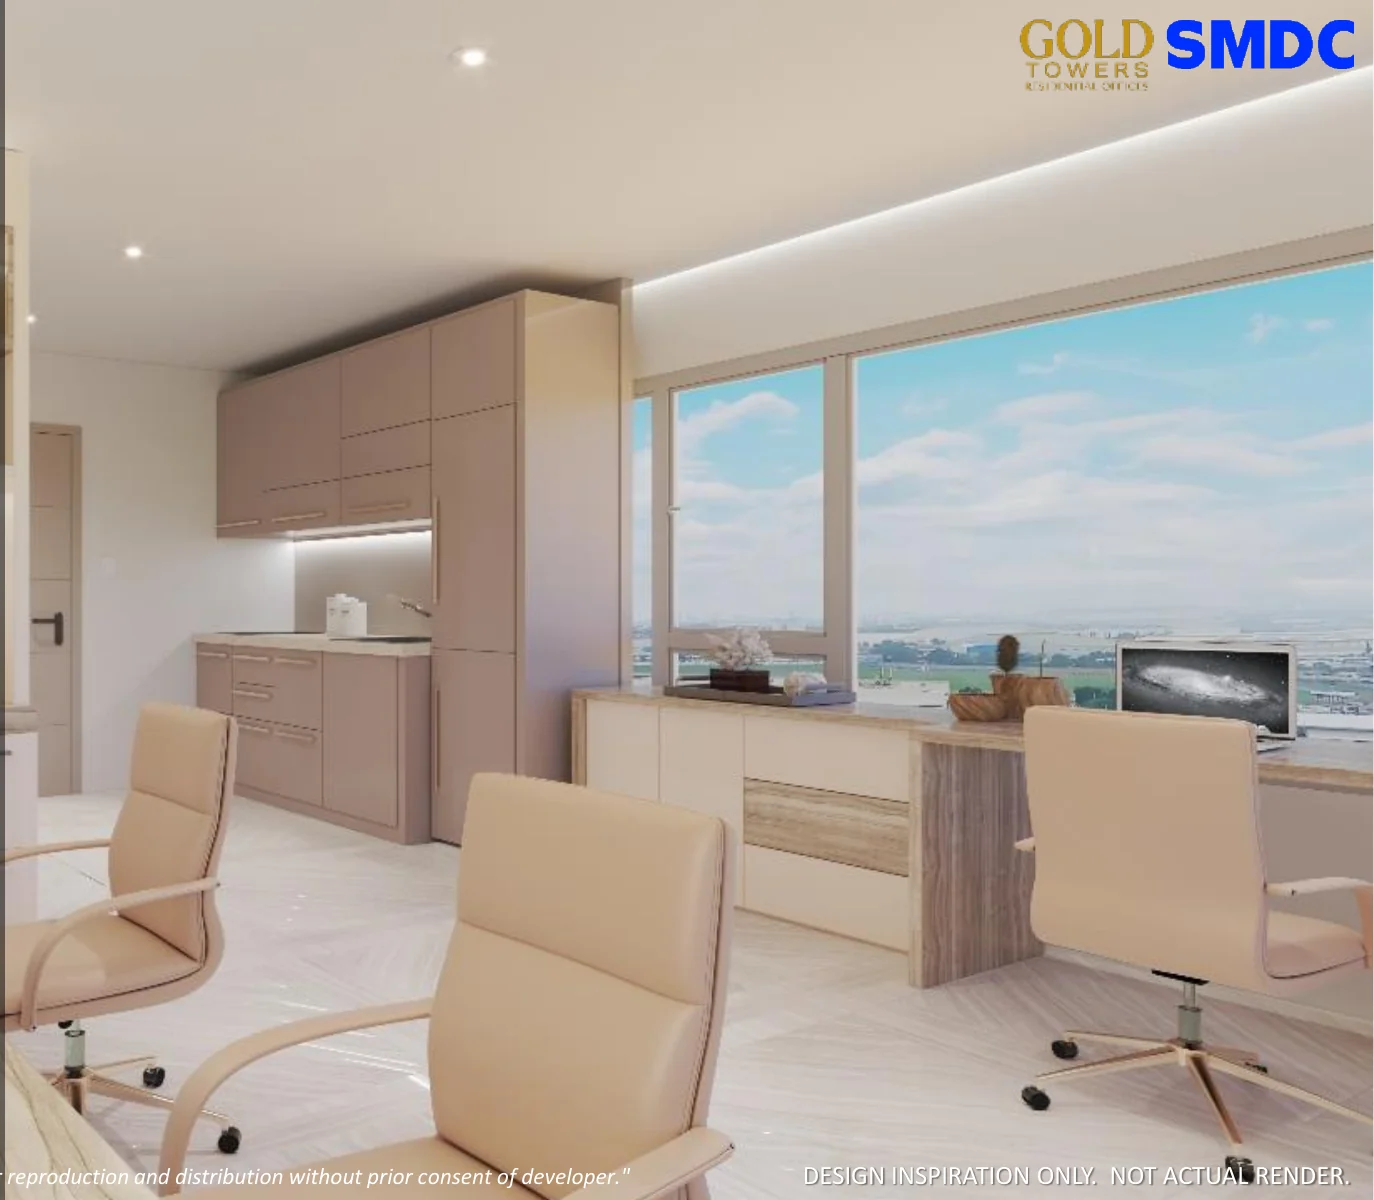
Compact residential-office layout documented in the supplied unit material.
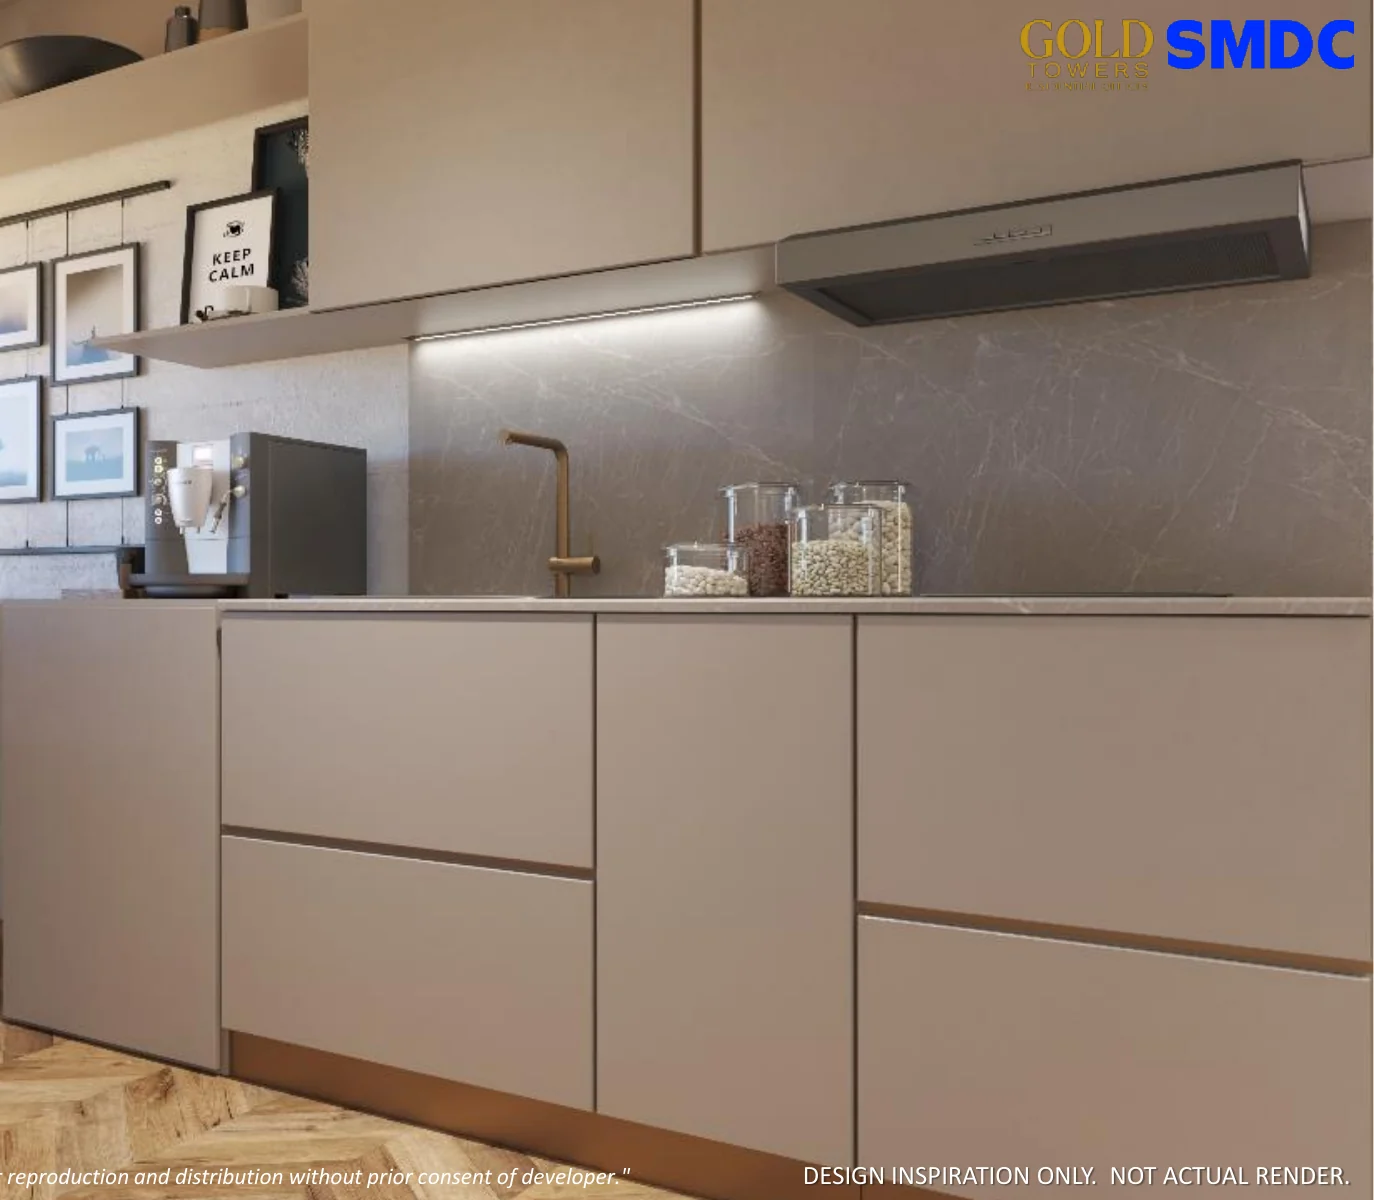
Multiple one-bedroom layouts are shown in the source set, with both residential and office-layout interpretations.
Larger documented end-unit format, useful for buyers prioritizing spatial flexibility.

Know what is documented, what needs interpretation and what must be checked again when you are ready to act.
Project scale, Towers A & B, unit mix, parking count and source-documented floor-plan information.
How intended use, tower context, configuration and airport-district location may matter to a particular buyer objective.
Inventory, pricing, payment terms, permitted-use requirements, operational restrictions and reservation conditions are rechecked before action.
The right question is not whether Gold Towers can accommodate work. It is whether the specific unit and current rules fit the work you intend to do.
Tell us whether Gold Towers is for residence, live/work use or another documented objective. The Property Advisor can narrow the discussion around tower context, unit configuration and the current acquisition path.
Start a private property brief