

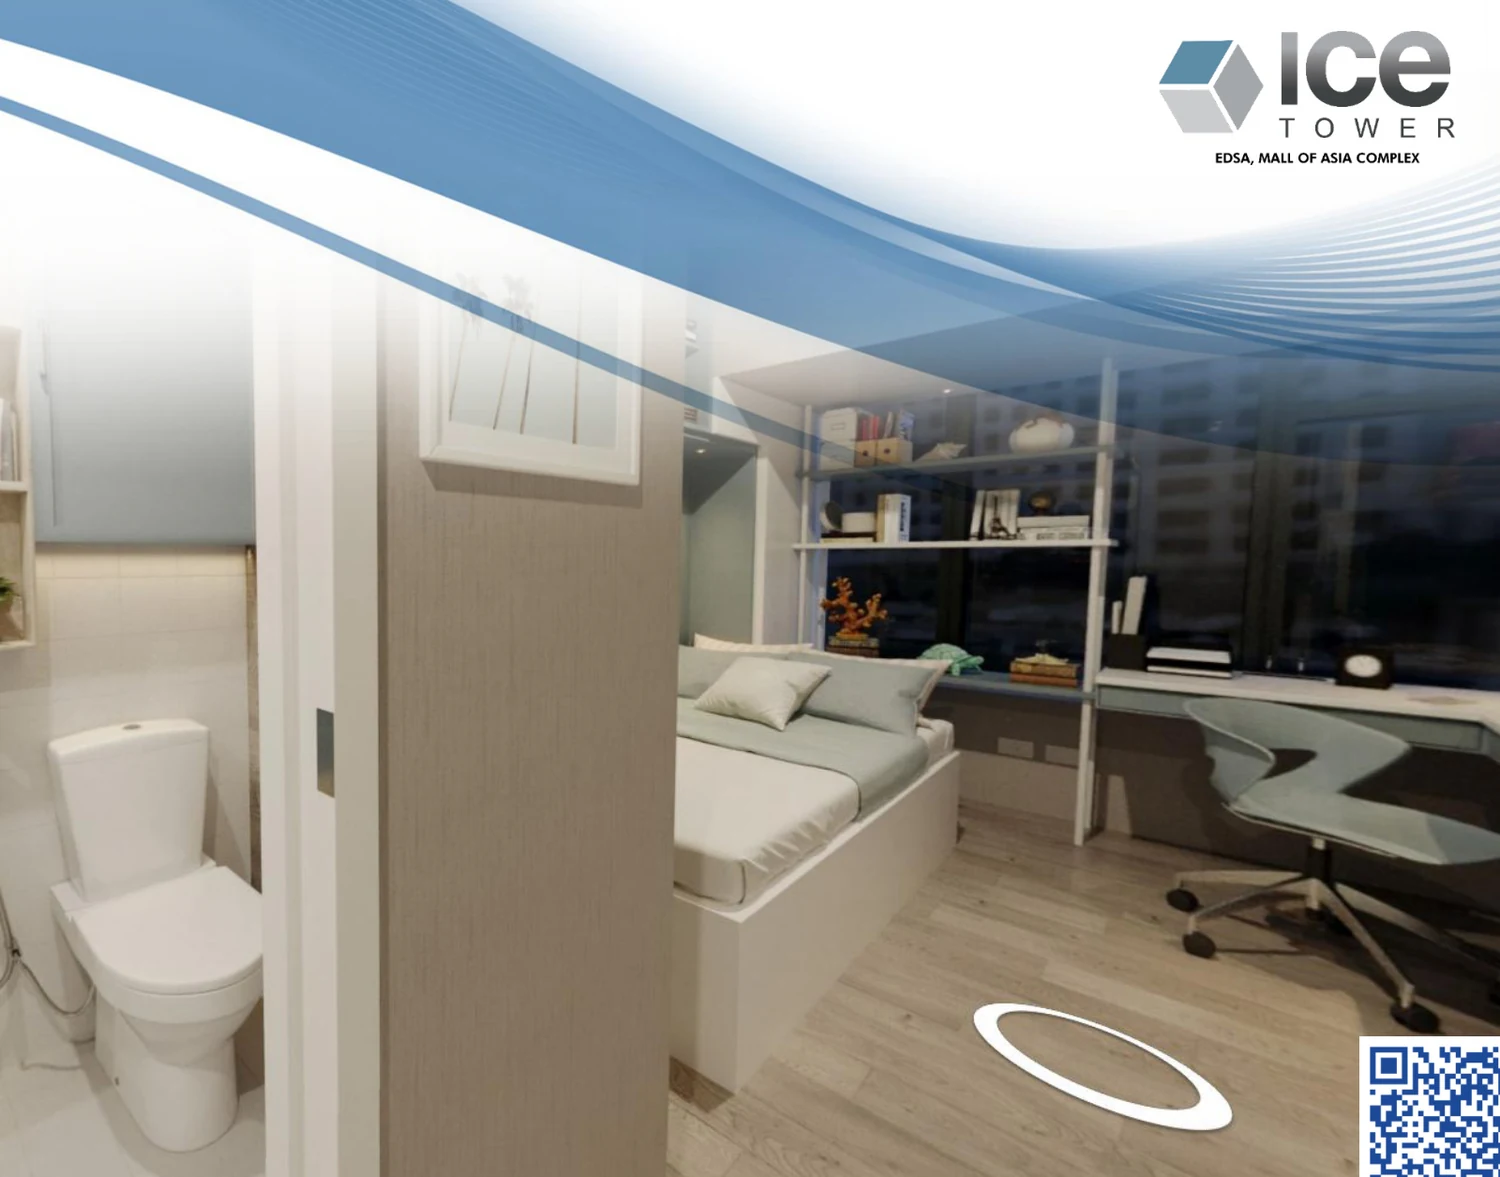
Studio
Useful for a highly compact residential-office setup, but workstation, storage and client-facing needs should be tested against the actual layout.
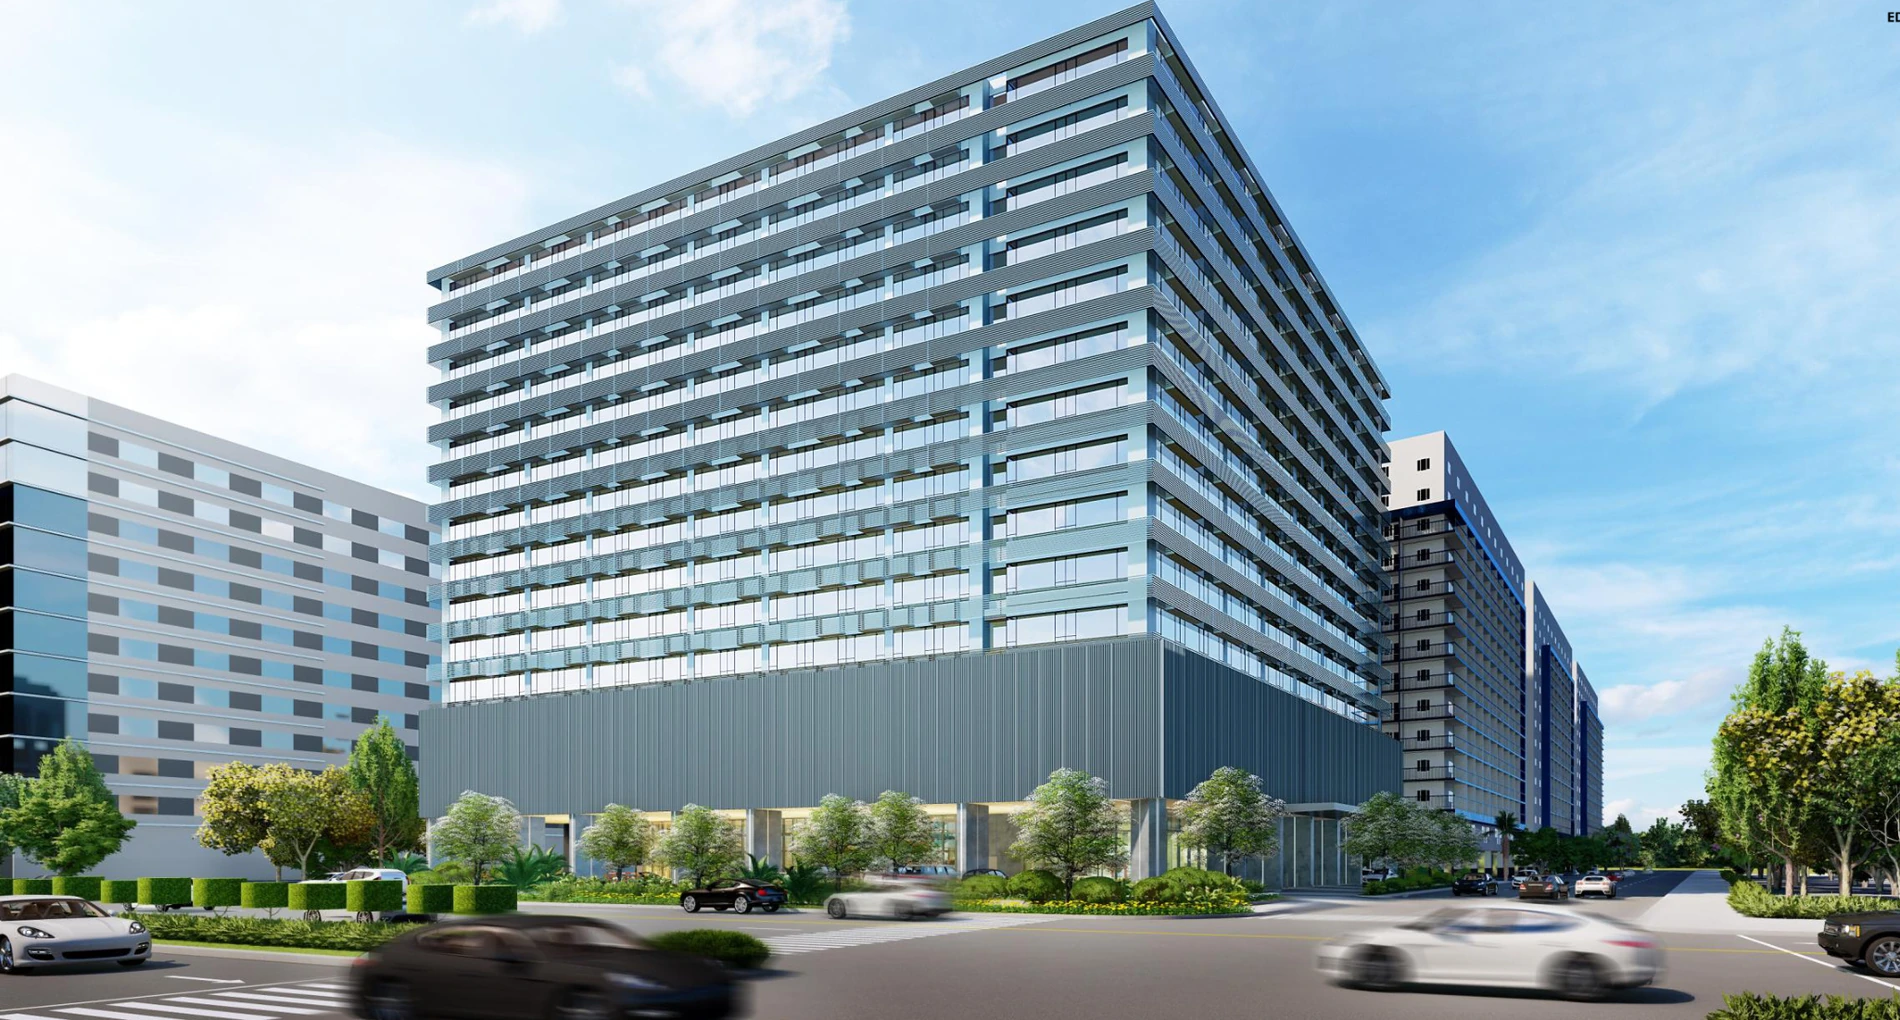
A residential-office concept designed for people who want home and professional life to operate from the same address—best evaluated by intended use, unit configuration, floor position and current permitted commercial activity.
ICE Tower is not a conventional residential tower with a desk added to the unit. Its core proposition is the deliberate overlap of residence, work setting and business-support amenities.
The Q3 2026 project brief identifies the site at Sunrise Drive corner EDSA Extension in the Mall of Asia Complex, Pasay City, and presents ICE Tower as a modern residential-office development intended for an entrepreneurial lifestyle.
The source material is a training brief and explicitly states that details may change. Current use rules, inventory, pricing, taxes, charges, reservation requirements and transaction terms should therefore be reconfirmed before acquisition.
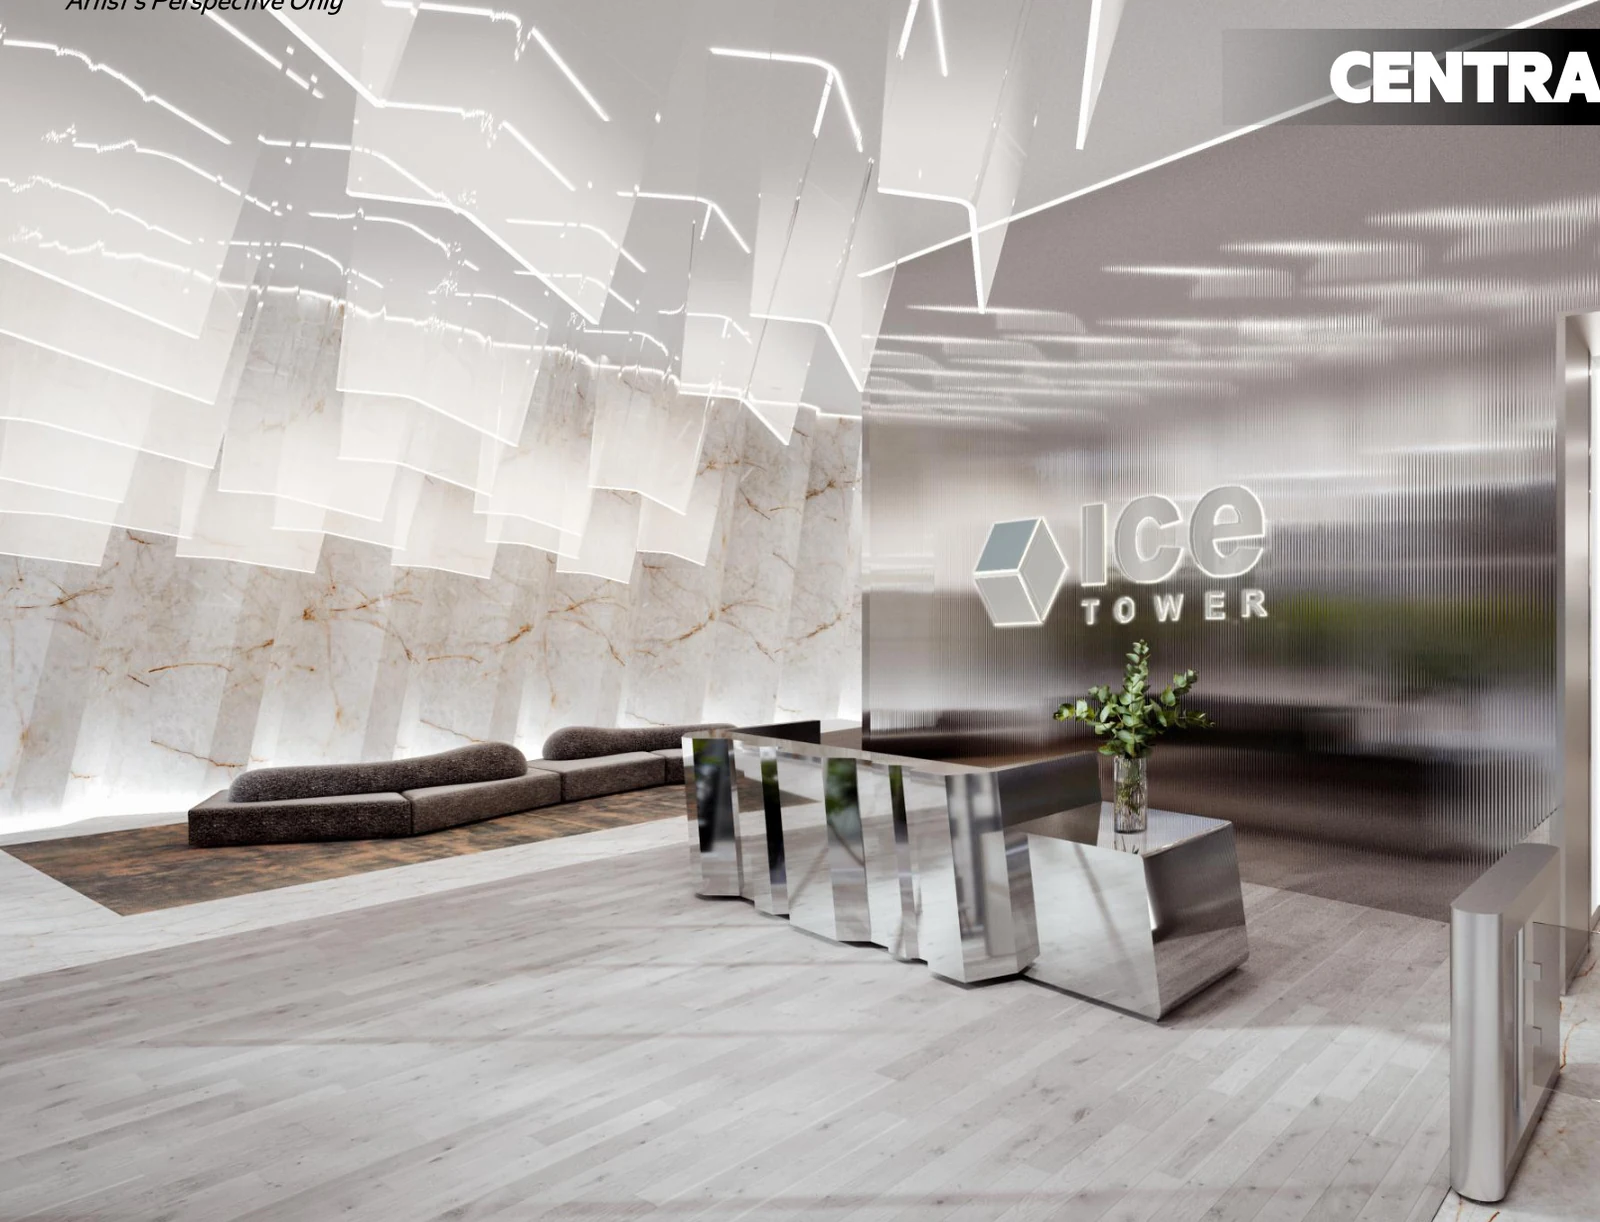
The developer brief lists five passenger elevators plus one service elevator, proximity-card homing, CCTV in common areas, higher-bandwidth telecoms, fire protection systems, automatic standby generator coverage for common areas and RESO units, and garbage rooms on every RESO floor.
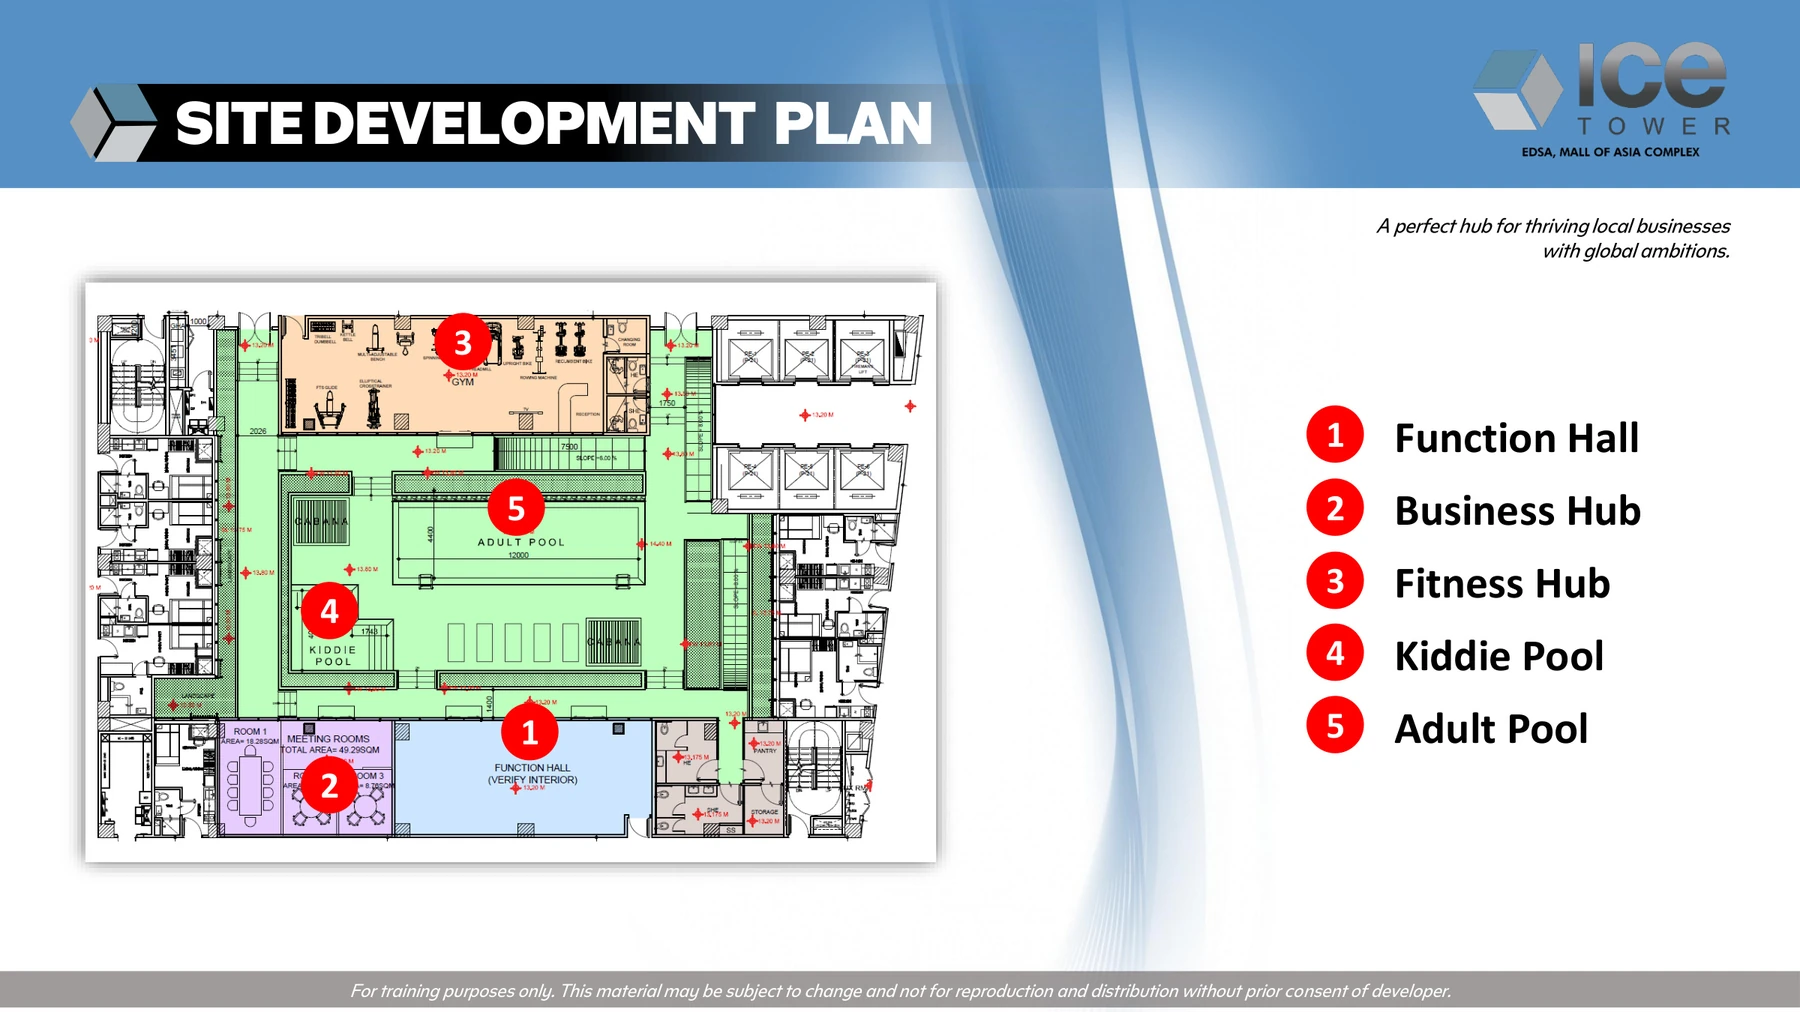
The source plan identifies a function hall, business hub, fitness hub, kiddie pool and adult pool. That combination is central to ICE Tower's work-life positioning: focused professional space sits beside recreation rather than in a separate club environment.
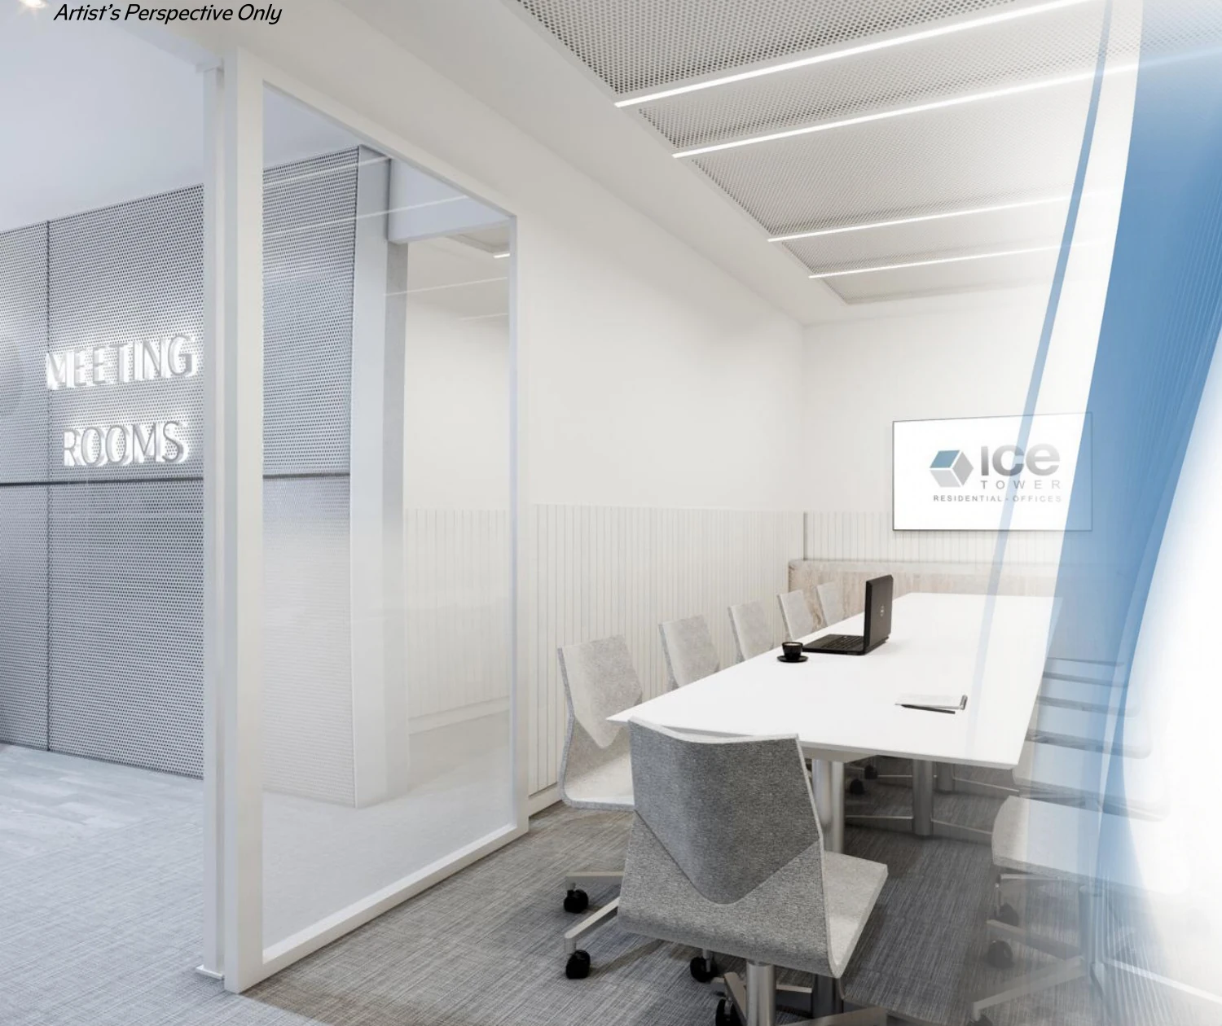
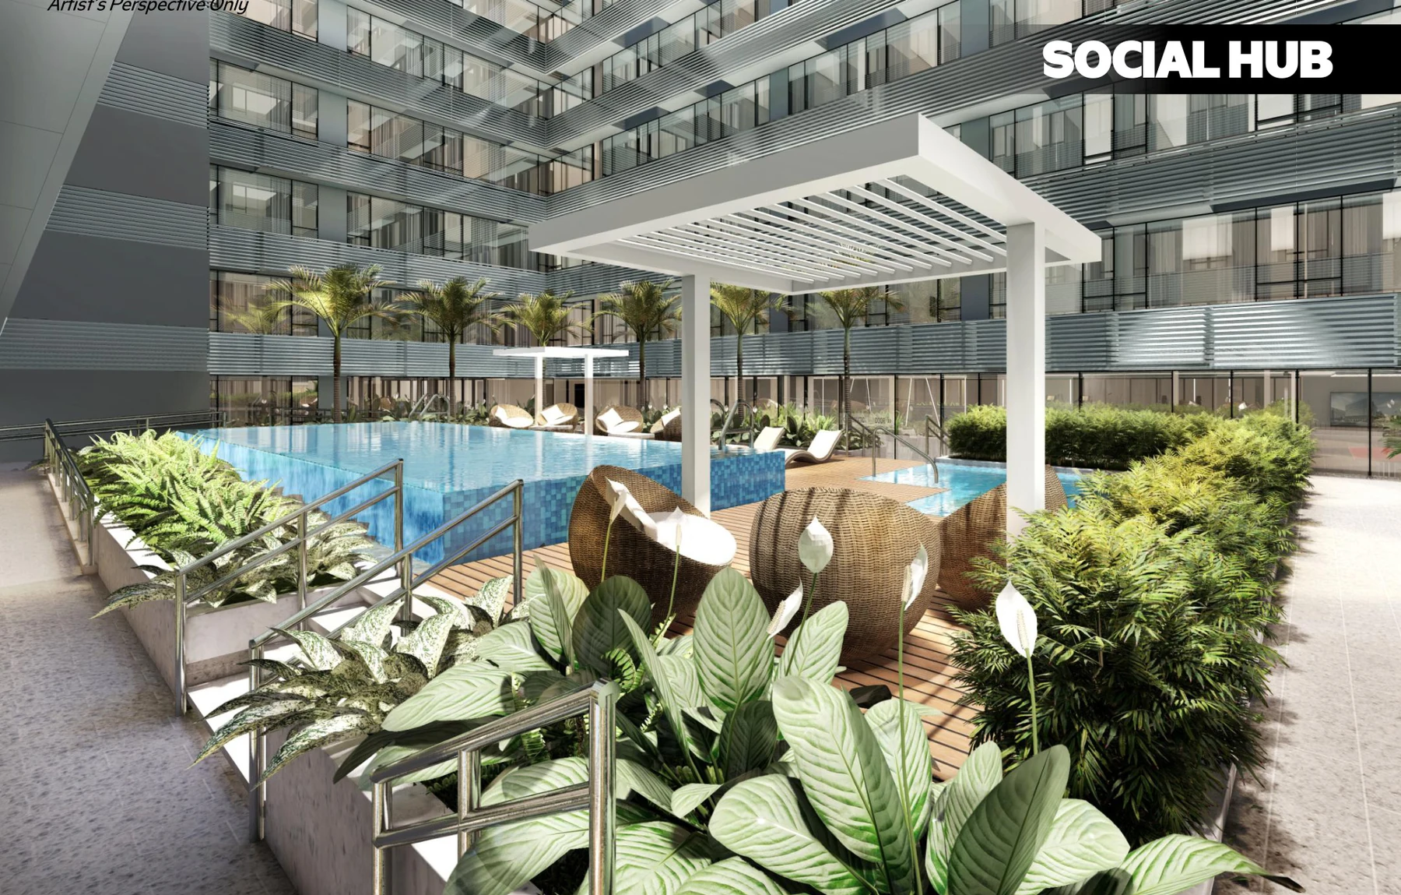
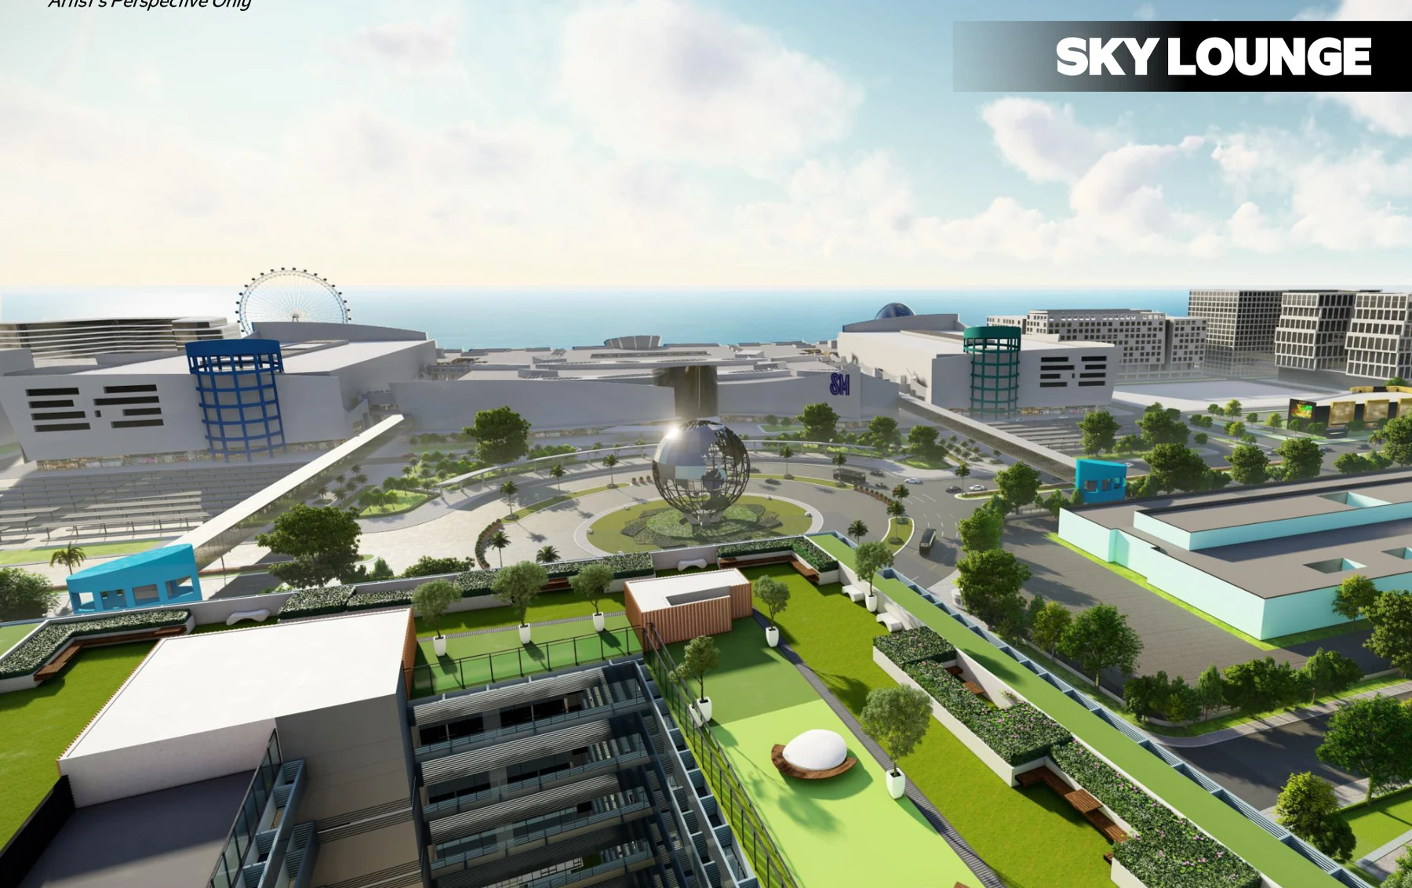
The briefing shows Studio, 1-Bedroom, 1-Bedroom End, 1-Bedroom End with Den and 2-Bedroom End formats. It also illustrates residential, office and bare presentations for selected layouts, reinforcing why intended use must be part of the purchase decision.
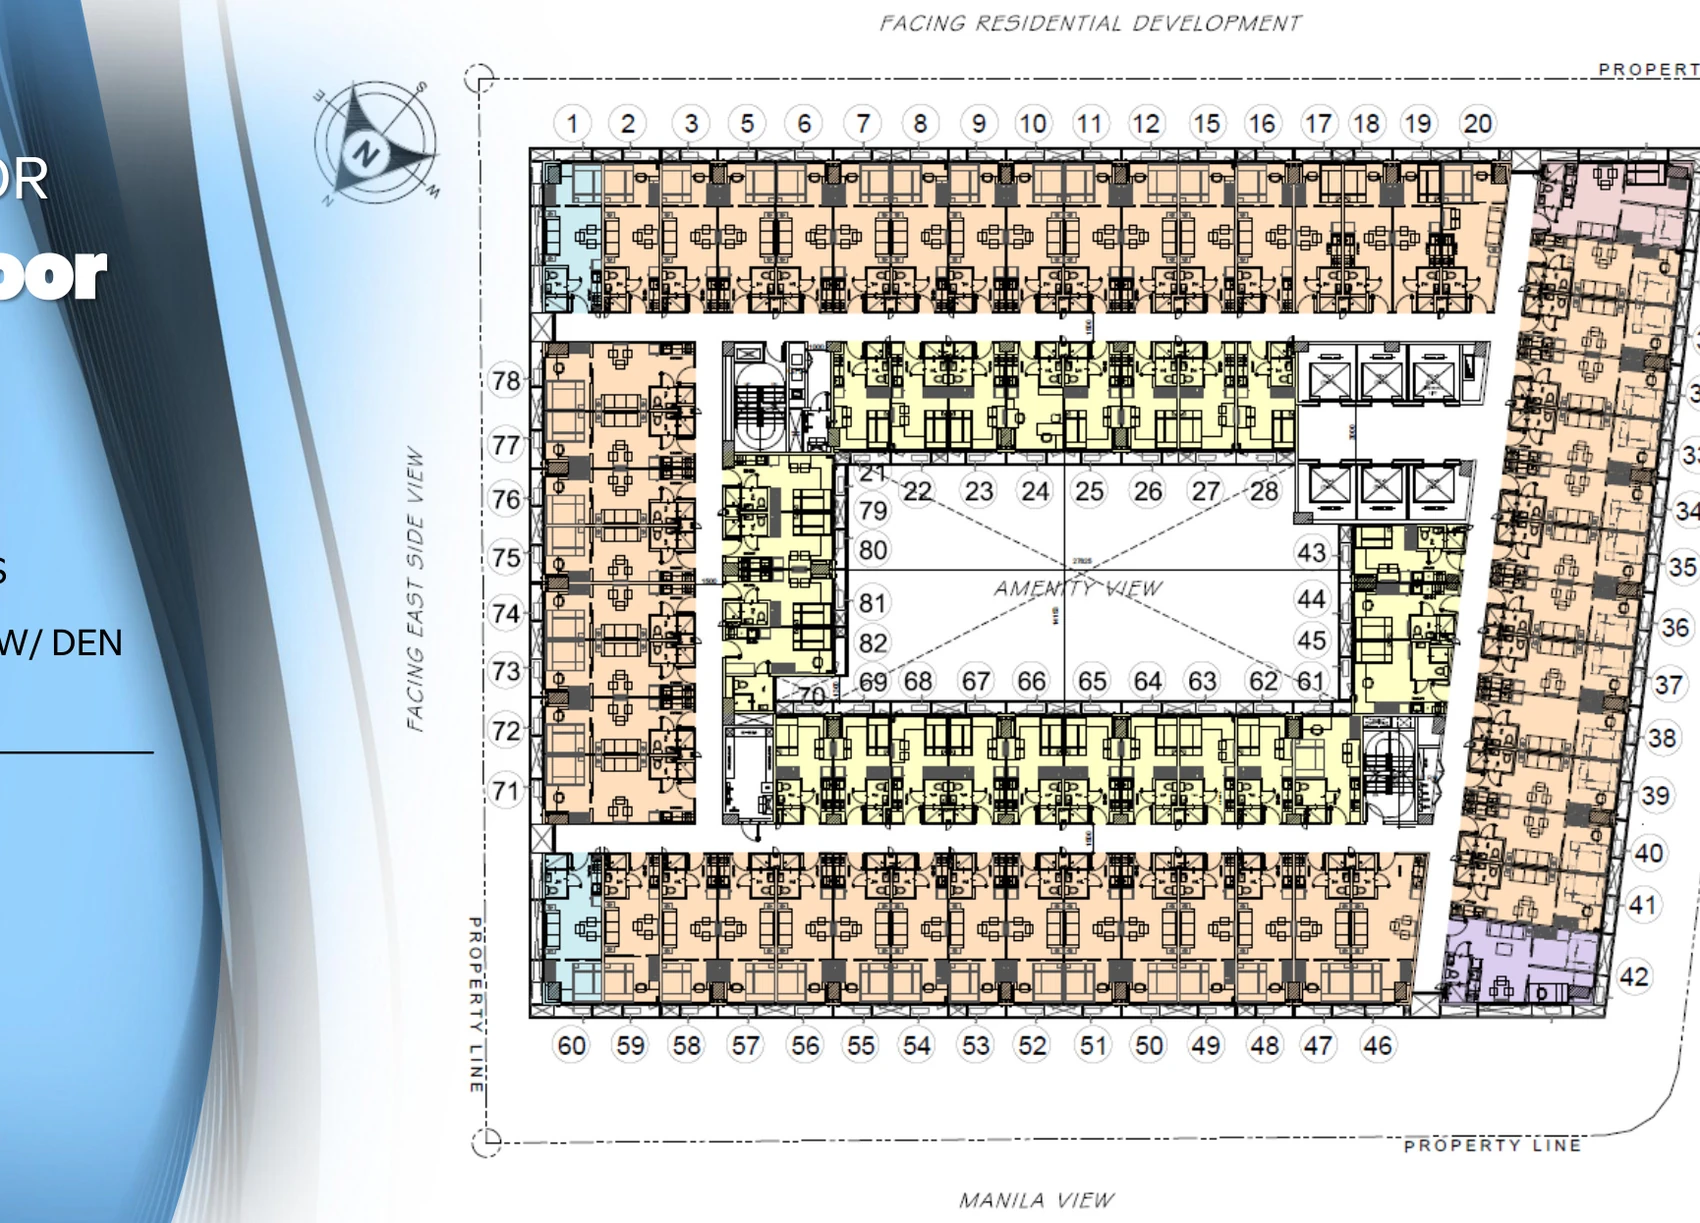
Useful for a highly compact residential-office setup, but workstation, storage and client-facing needs should be tested against the actual layout.
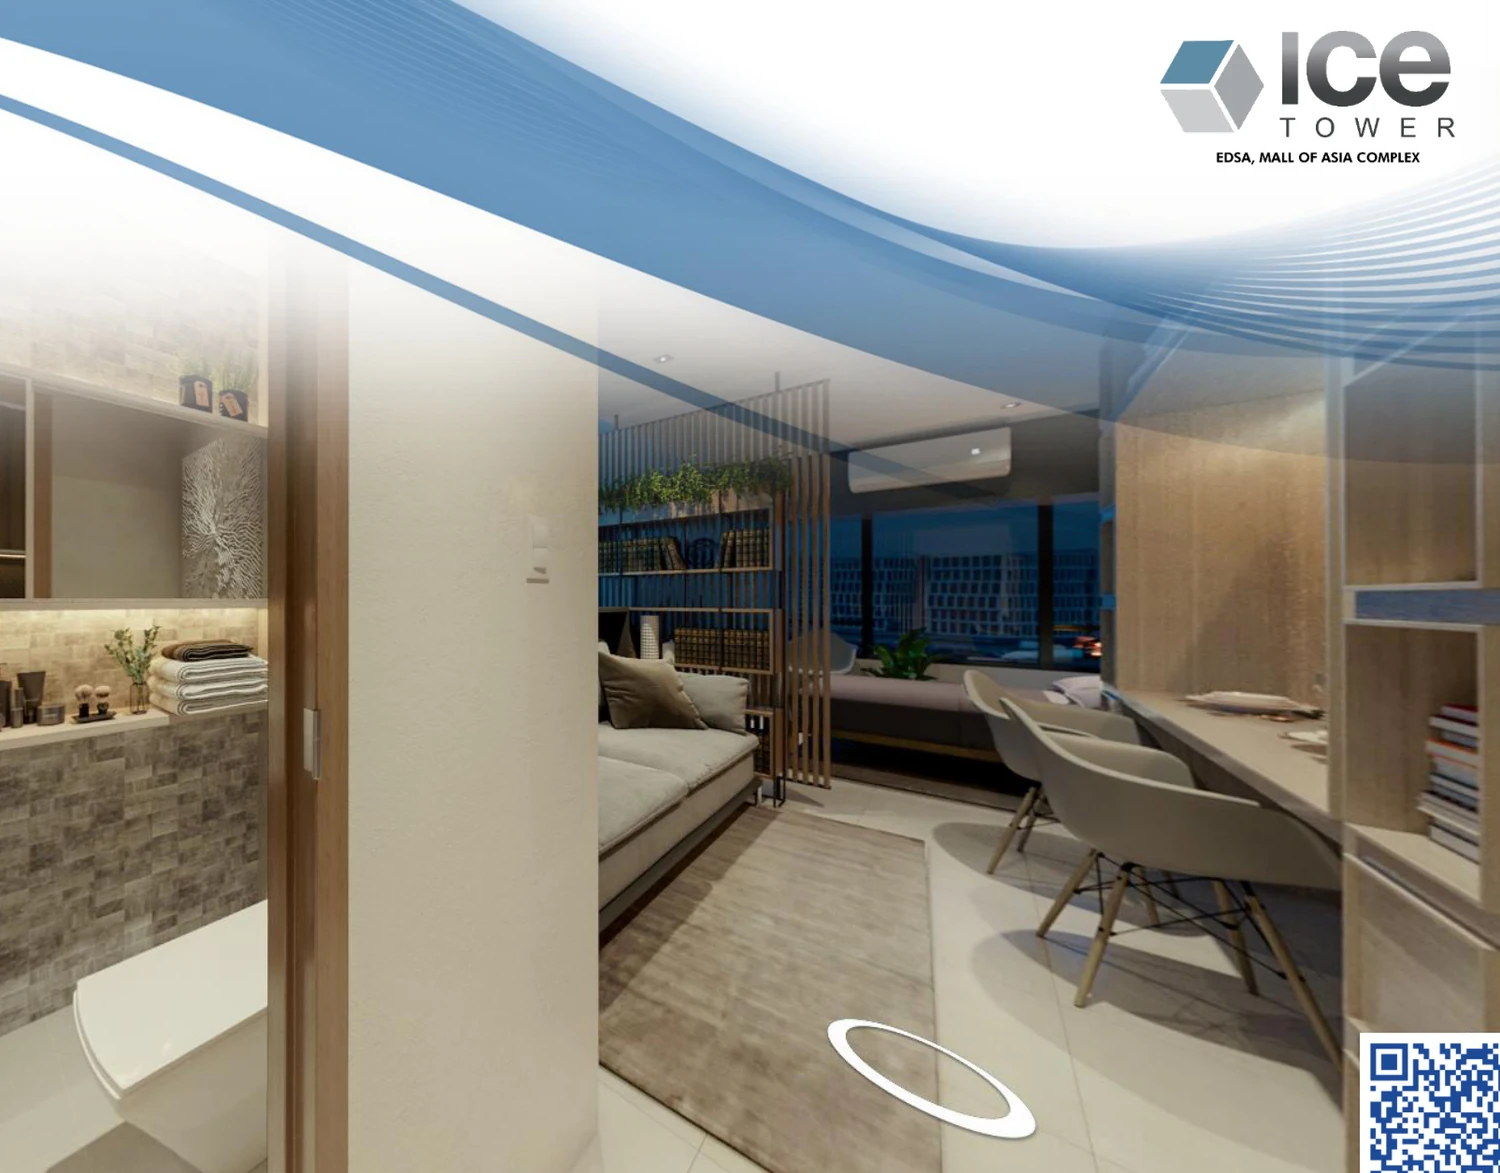
Separating sleeping space from work activity can improve daily function. End position, orientation and exact area should still be compared.
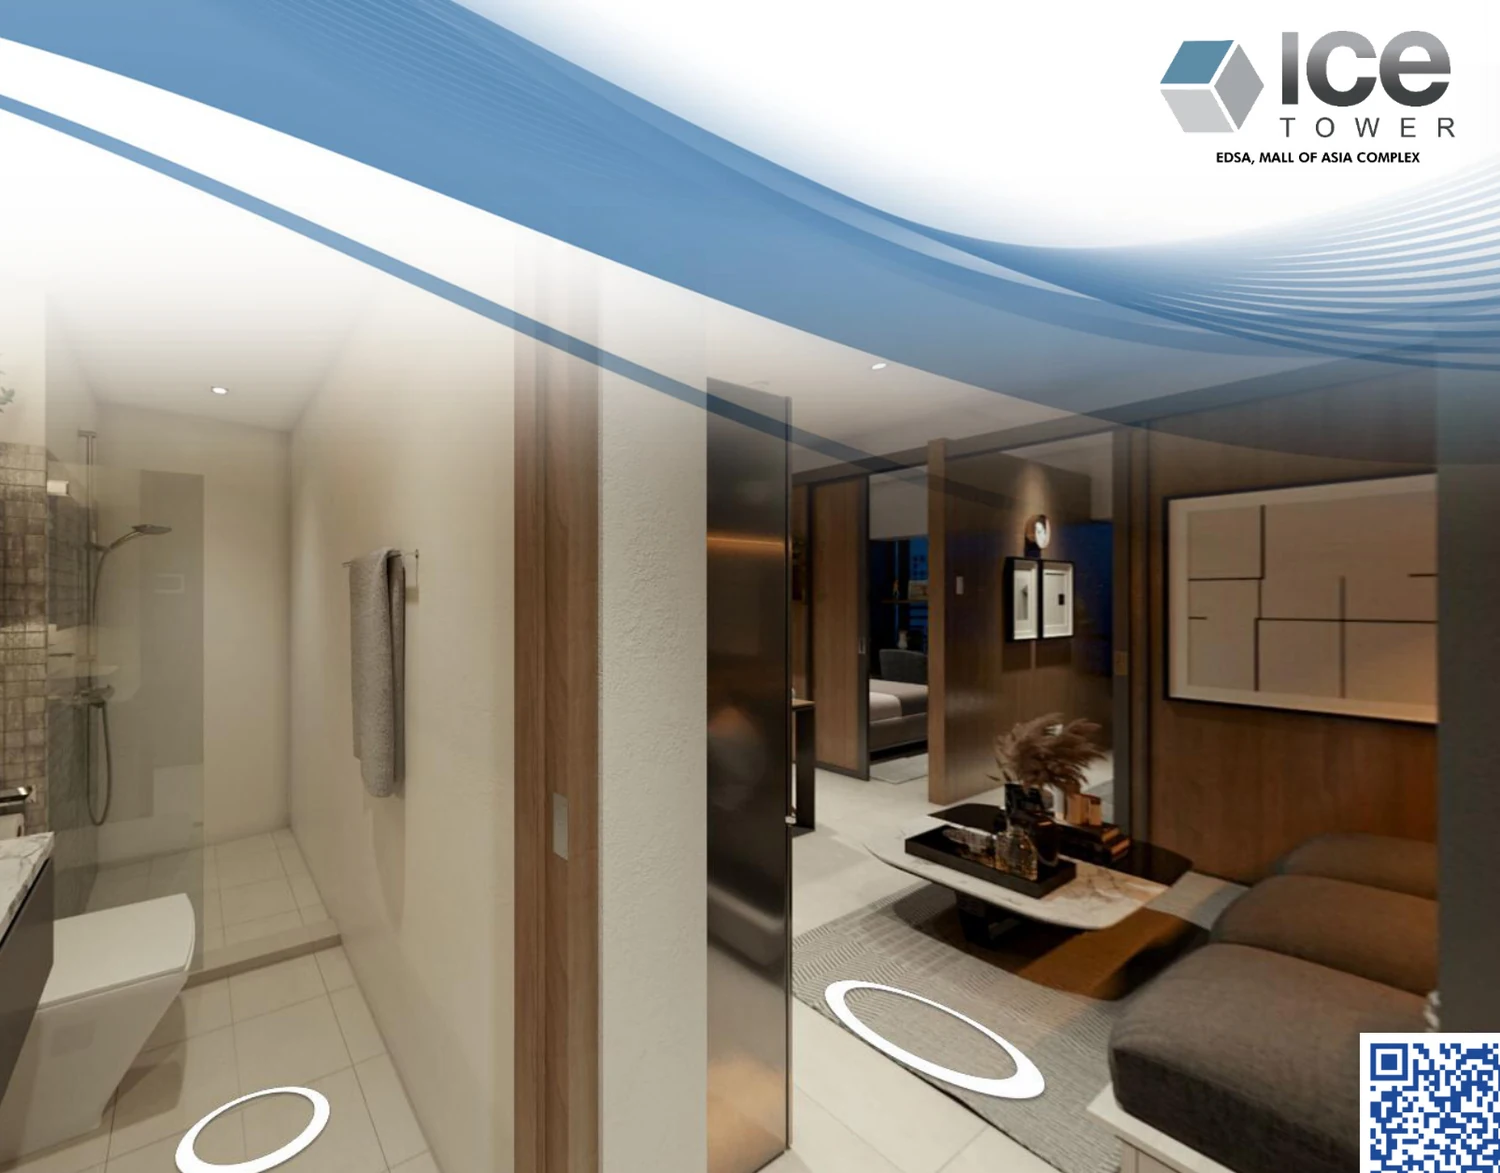
Provides more zoning potential for collaborators, private work or household use, but it remains a compact format that needs furniture-level planning.
The Q3 2026 ICE Tower source includes project specifications together with pricing and sales terms. We use the stable project information for understanding, while transaction-sensitive figures remain subject to current confirmation.
MOA Complex location, building program, 844 RESO units, source-stated parking count, unit types, building features and amenity program.
Residential versus professional use, client traffic, workspace privacy, unit size, floor position, parking need and likely day-to-day operating pattern.
Available units, prices, taxes and charges, reservation fee, payment terms, parking, association dues, turnover status and allowed activity are checked again.
Tell us whether ICE Tower is primarily a residence, a professional base, a hybrid live/work address or an investment. We can narrow the discussion around unit type, floor position, parking, use rules and current acquisition options.