A wharf-inspired residential development within the Mall of Asia Complex—presented through documented project facts, residence intelligence and focused acquisition guidance.
Shore 3 combines its Mall of Asia Complex setting with an amenity landscape organized around water, landscaped courts and shared outdoor space.
SMDCEstate separates what the Q3 2026 project brief documents from what still needs current verification—especially inventory, pricing, payment terms and the exact residence being considered.
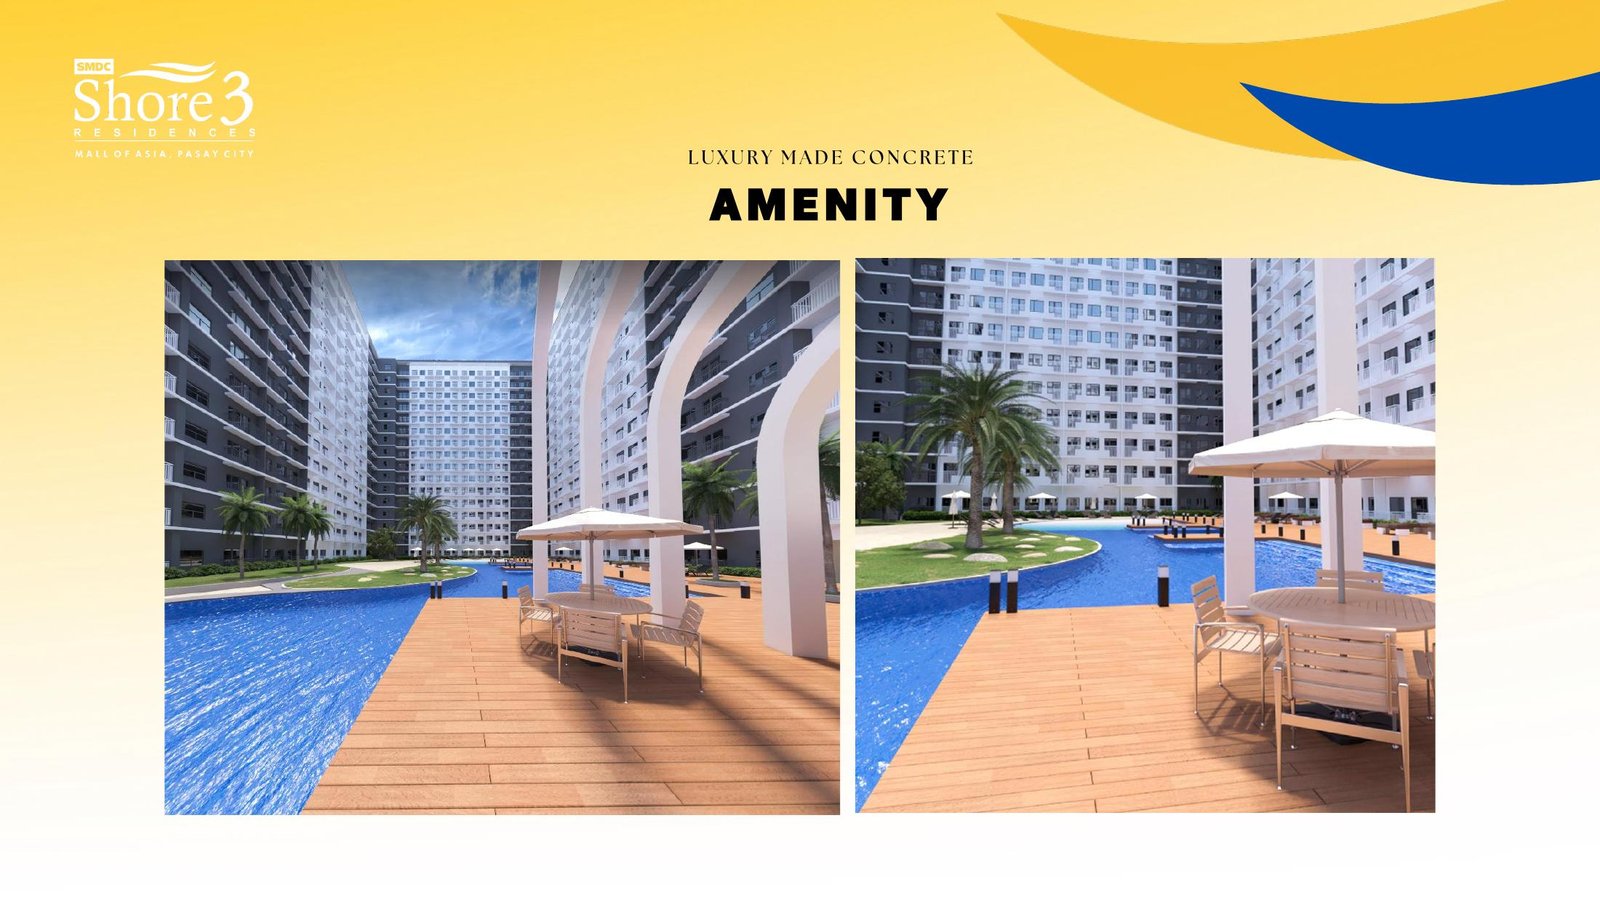
The project brief documents wading, lap, kiddie, beach-entry and lounge pools together with a central lawn, pool pavilion, sunken lounge, view deck, play area and outdoor gym circuit.
Source imagery · Shore 3 Project Brief Q3 2026
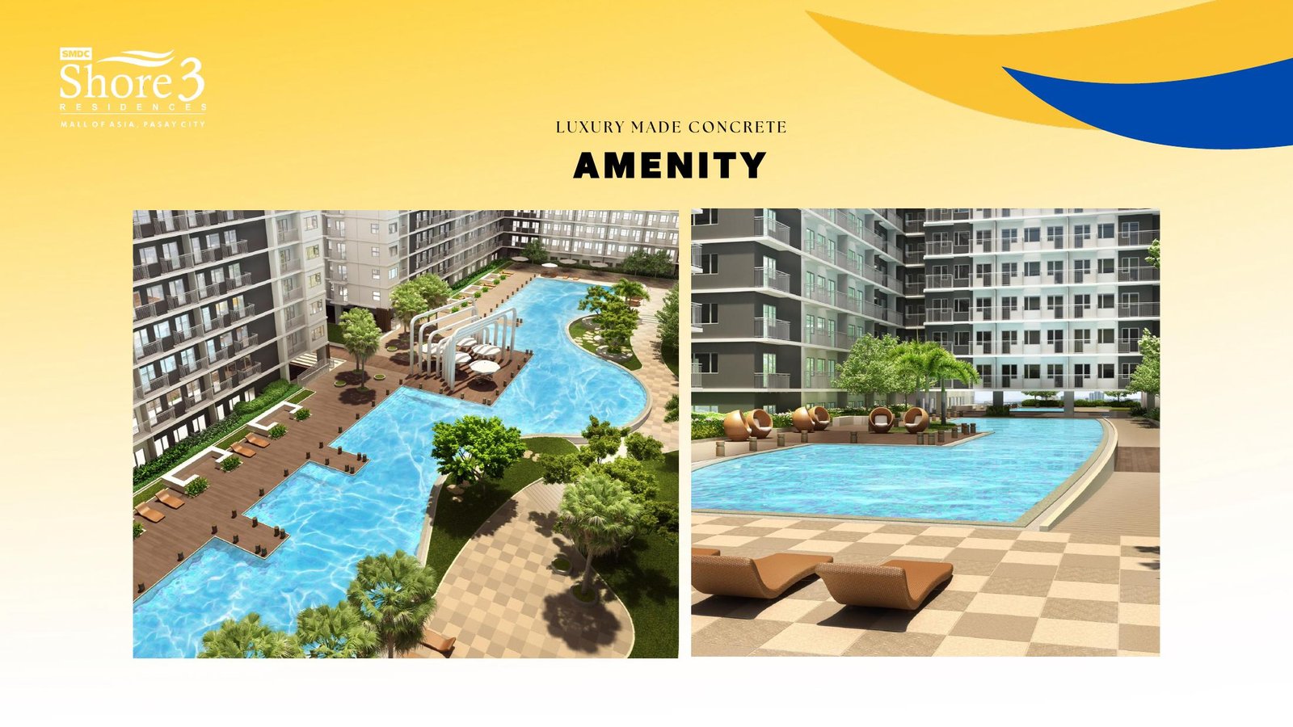
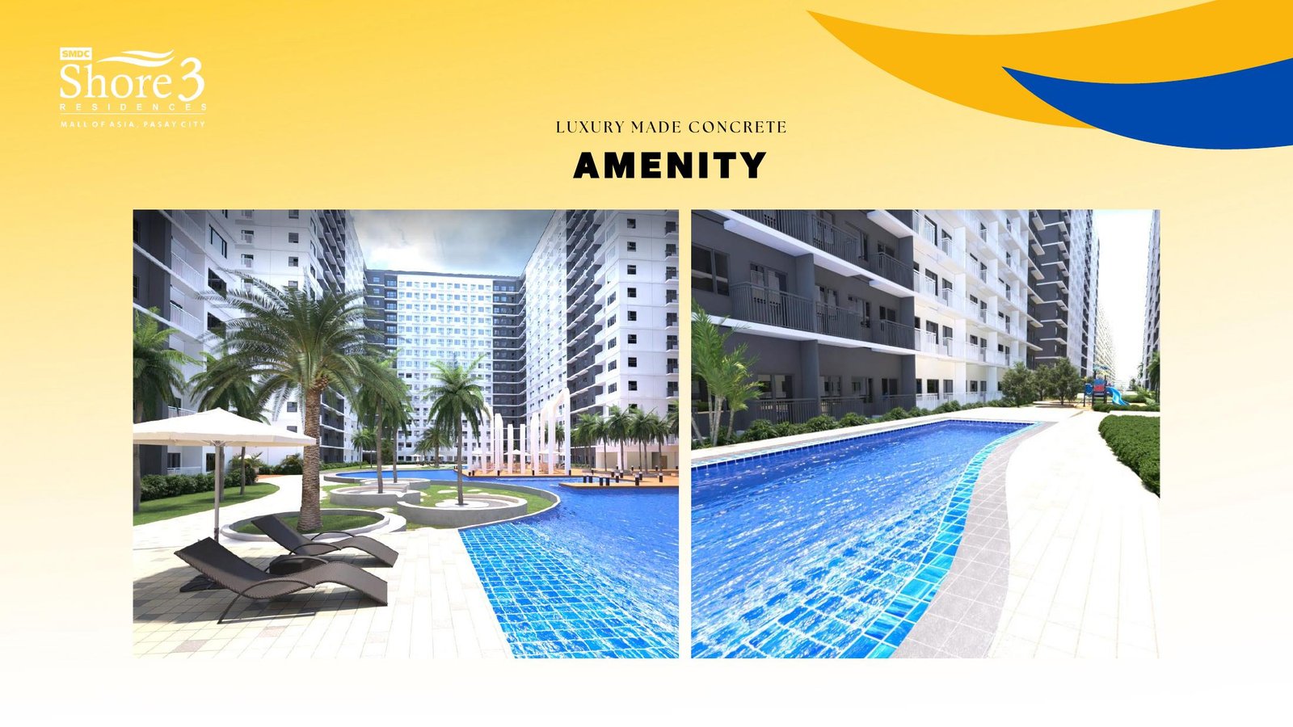
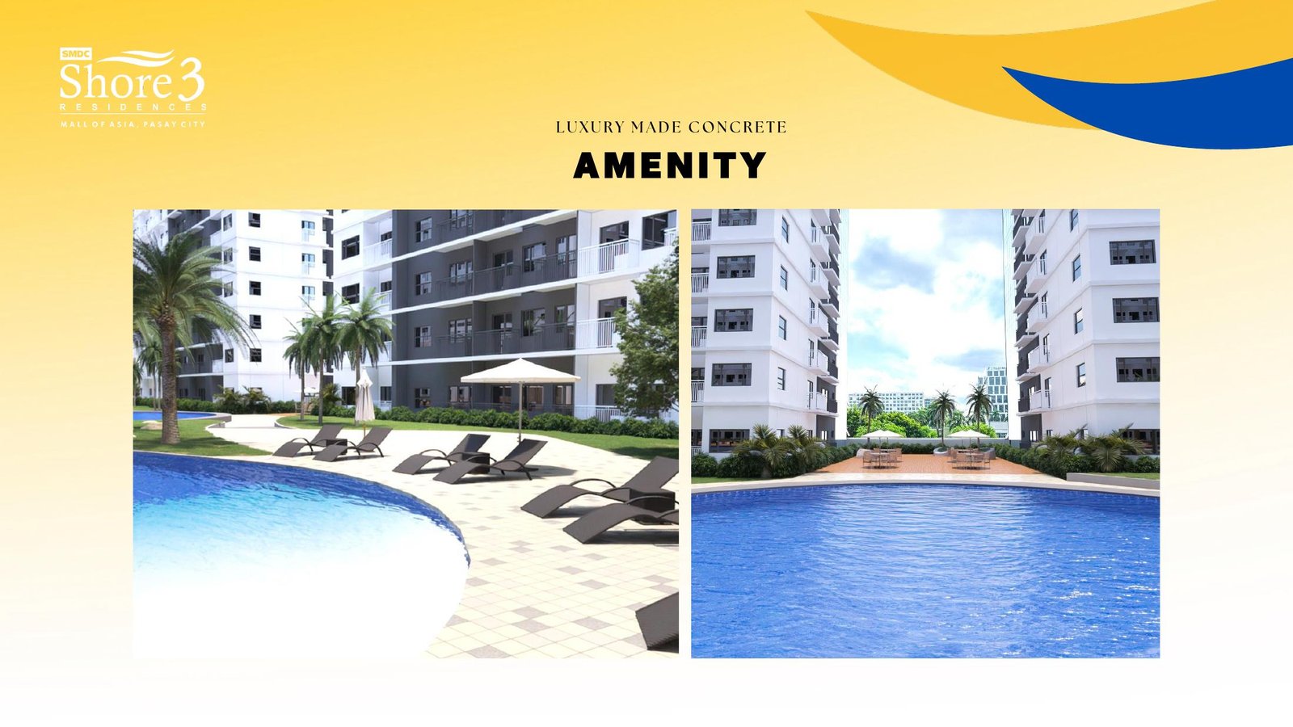
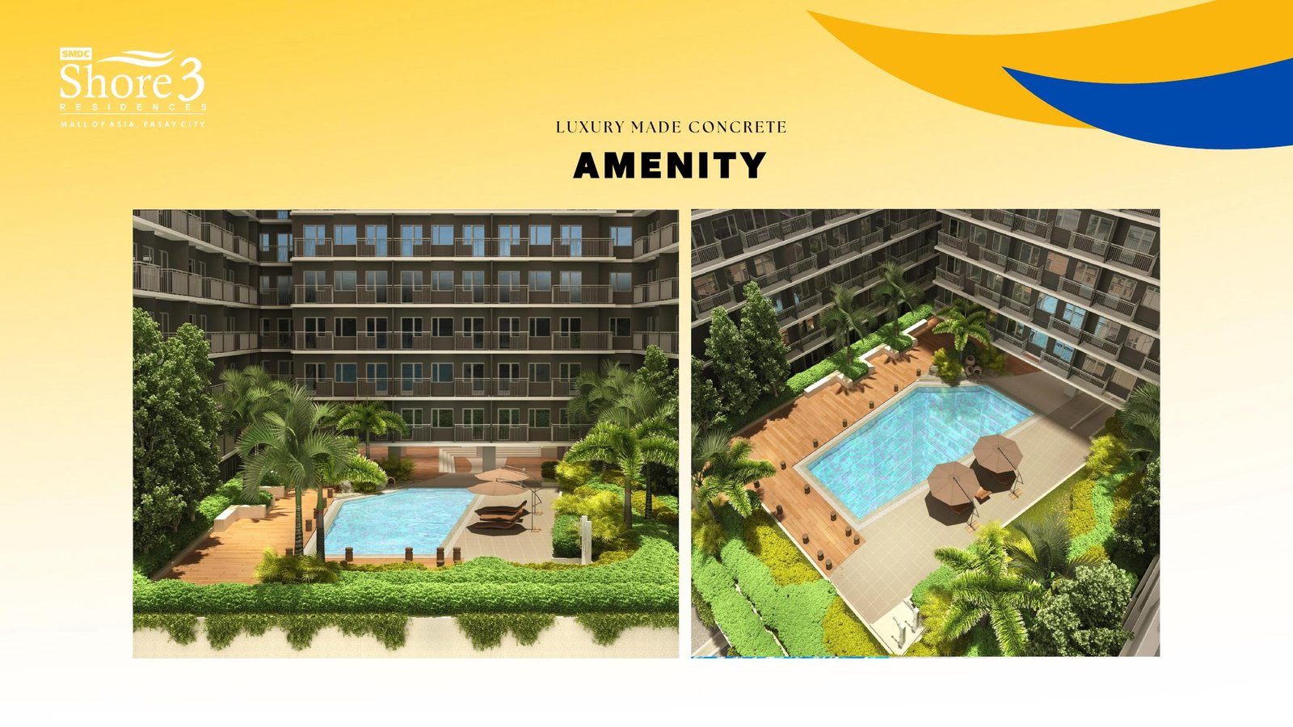
The official site and amenity diagrams are useful because they show the development as a whole—not just an isolated unit.
Open either plan for a larger inspection view.
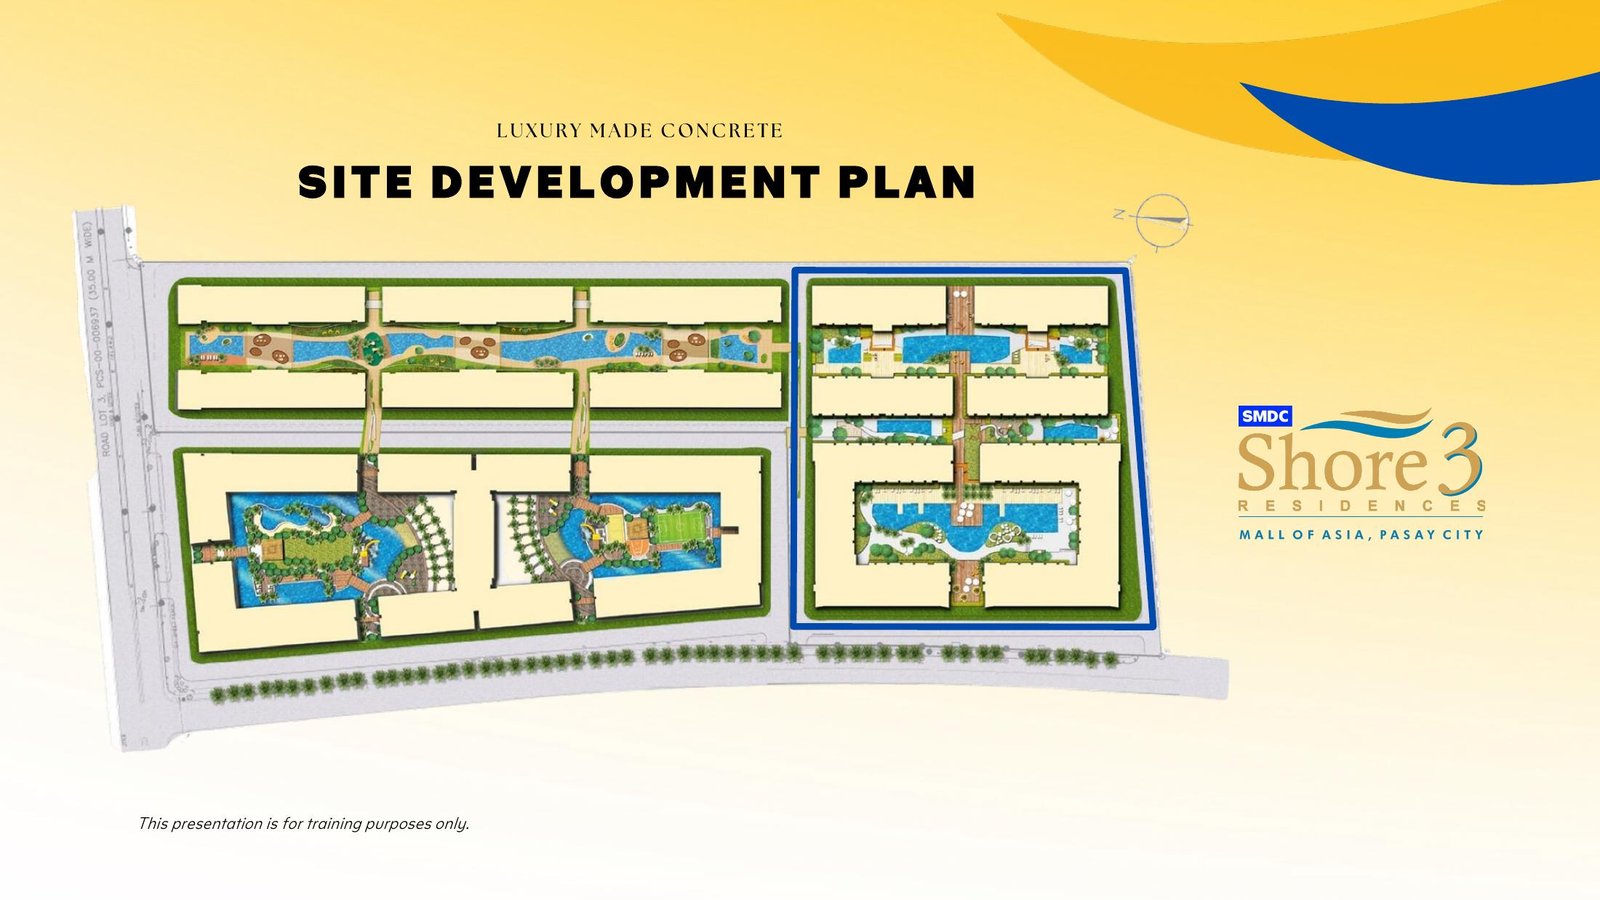
Overall development composition from the supplied brief.
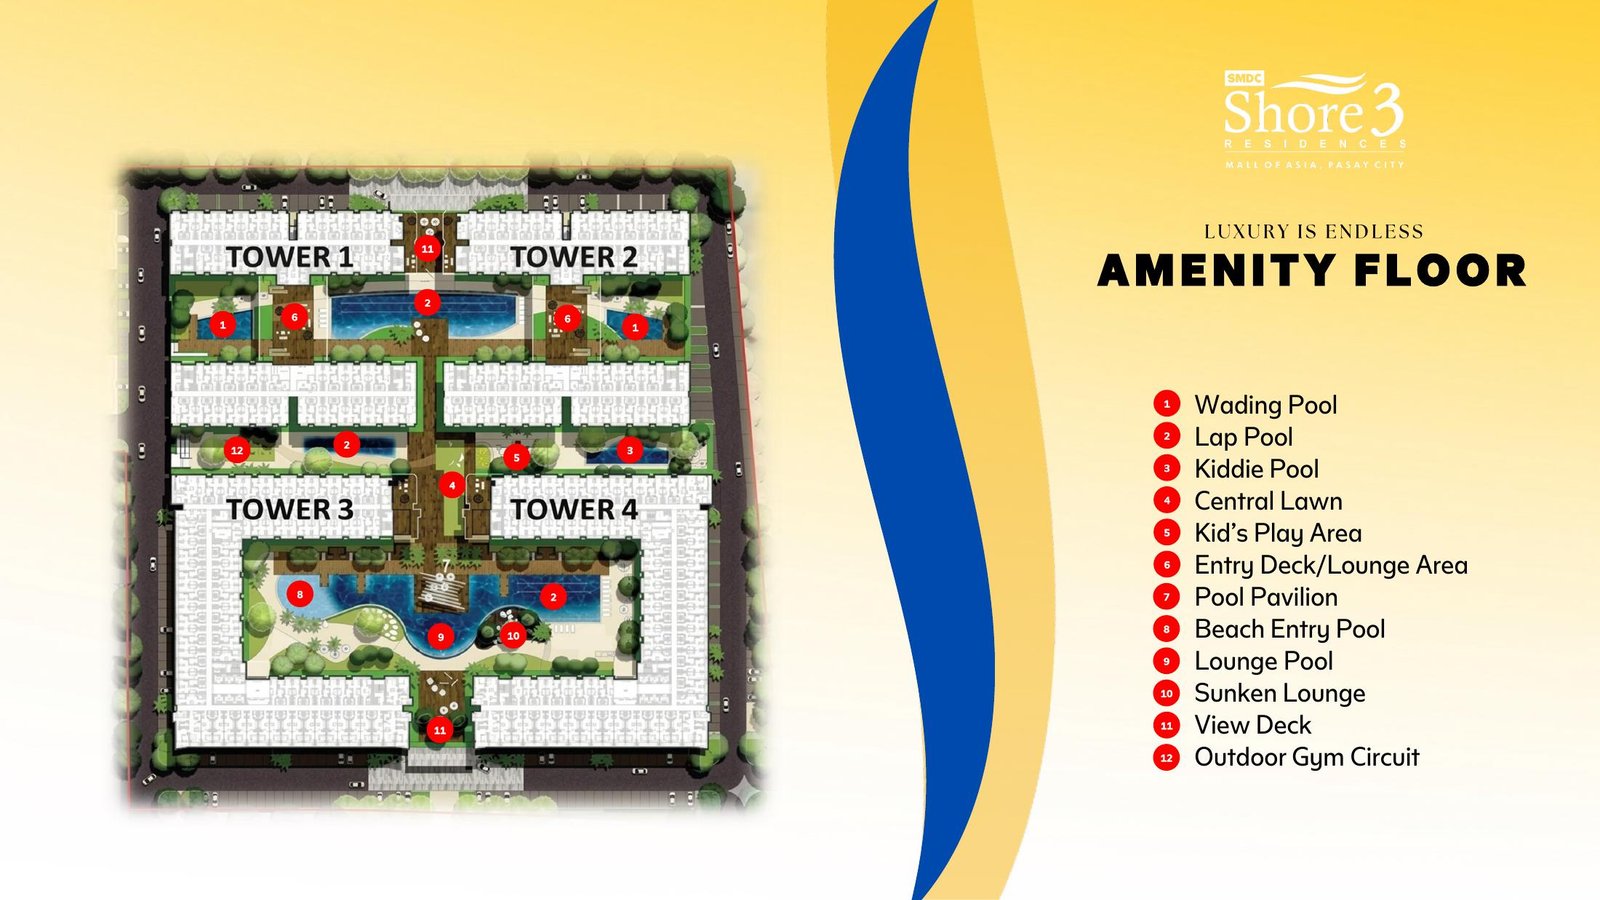
Documented amenity zones across the four-tower development.
The Q3 2026 project brief documents four typical residence families, all shown with balconies.
With balcony. Exact unit configuration and dimensions should be verified before reservation.
With balcony. A distinct typical configuration documented in the project brief.
With balcony. Compare usable layout and intended occupancy, not area alone.
With balcony. The broad documented range makes exact unit verification especially important.
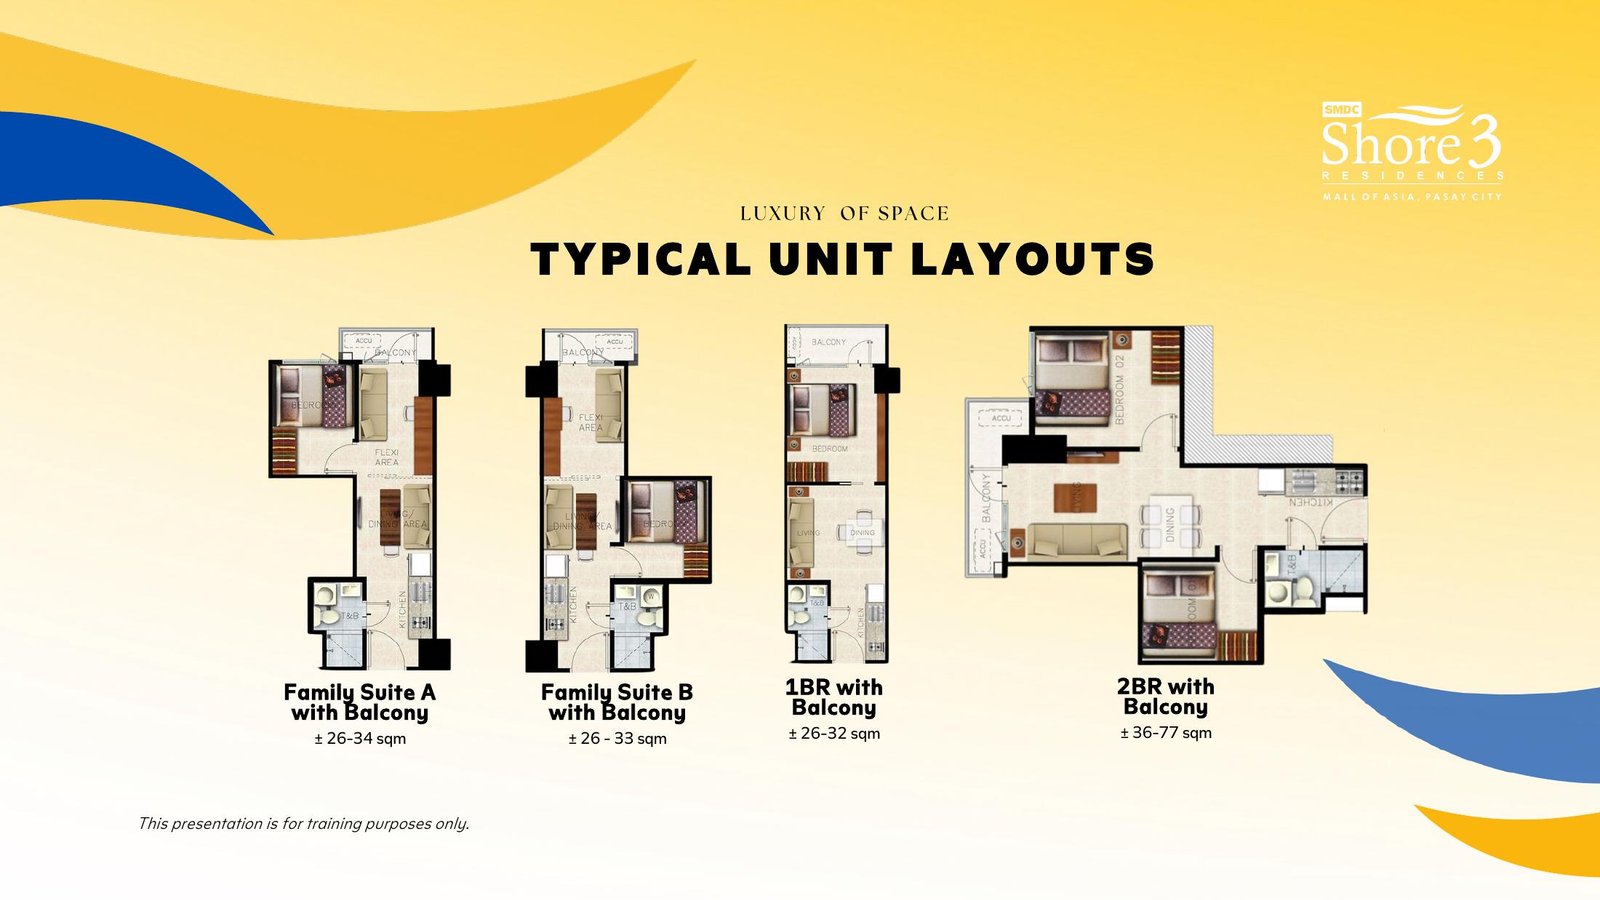
Typical Unit Layouts · Q3 2026 project brief · Open to enlarge
Location: Seaside Boulevard corner Sunrise Drive, Mall of Asia Complex, Pasay City.
Development: 31,375 sqm lot area; four towers; 17–18 floors; 5,382 residential units; 1,434 parking slots, as stated in the Q3 2026 brief.
Current inventory, exact unit attributes, pricing, payment terms and reservation conditions should be reverified before a purchase decision.
Project scale, site plan, amenity program and typical layouts are presented from the supplied project brief.
We interpret residence fit, development context and buyer objective without presenting interpretation as developer fact.
Inventory, price, payment structure and reservation terms are checked again when the buyer is ready to act.
For Shore 3, the useful comparison is not simply which unit is larger. The buyer should understand layout, intended use, development context and the relationship of the residence to the amenity environment.
Pricing discipline: the Q3 2026 brief contains reference starting prices and charges and states that prices may change without prior notice. SMDCEstate therefore treats pricing as a current-verification item rather than a permanent website promise.
Begin with the way you intend to use the residence.
Tell us whether Shore 3 is for personal use, investment, a family base or another objective. We can narrow the conversation around the documented residence choices and current acquisition options.

