

01 · Center-of-it-all
Three CBD relationships.
A central Mandaluyong address framed around access to Ortigas, Makati and BGC.
A vertical city residence positioned around everyday access: EDSA, MRT-3 connectivity, integrated retail and proximity to three major business districts.
Light 2 is documented at EDSA corner Madison Street, Boni Avenue, Mandaluyong, with the project brief positioning it “at the heart of 3 CBDs.”
The source cites Ortigas at 2 km, Makati at 5 km and BGC at 5 km. Distance references are source-document statements and should be understood as project-brief location intelligence rather than travel-time guarantees.
A central Mandaluyong address framed around access to Ortigas, Makati and BGC.
The brief describes a link bridge connecting Light 2 to Light 1 Mall and MRT-3.
A three-storey integrated mall is documented as part of the development proposition.
The value proposition is not simply the tower itself. It is the relationship between home, transport, retail and the employment centers around it.
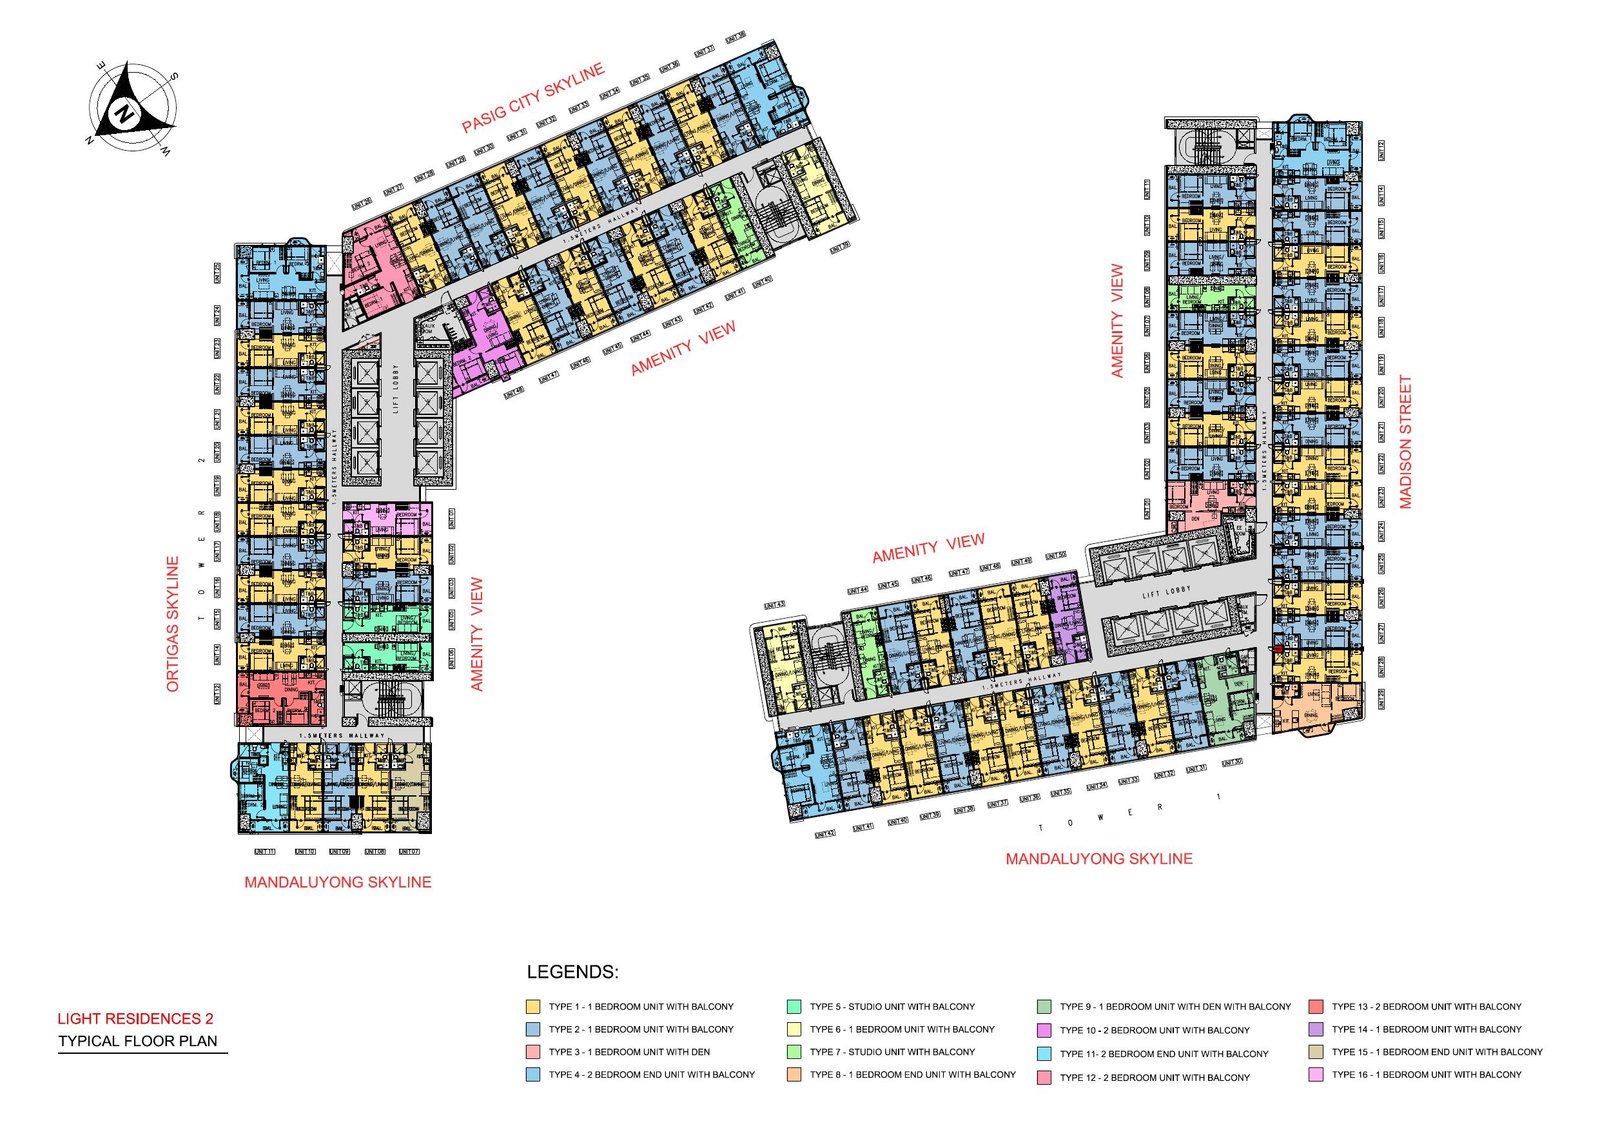
The official typical floor plan shown here is used as development evidence. Exact unit position and configuration still require unit-specific verification.
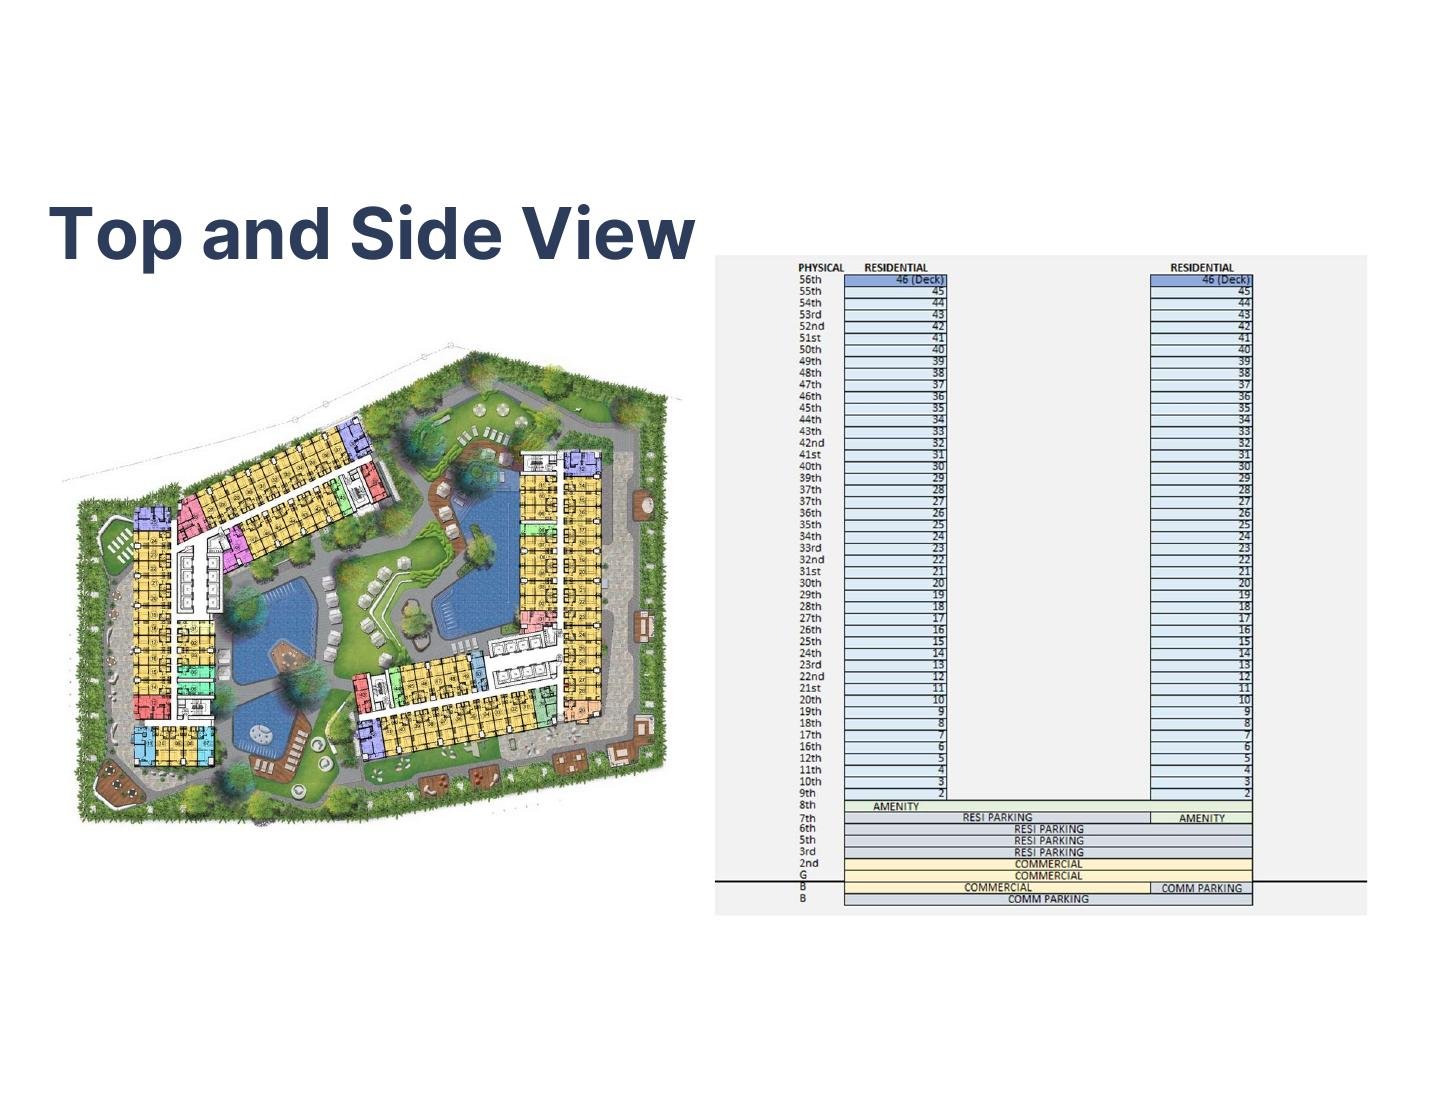
The project brief illustrates the tower arrangement, amenity level, parking levels and commercial component in one vertical development diagram.
Floor-plan and tower relationships should be checked against the exact unit being considered before reservation.
The Q1 2026 brief documents several representative layouts. SMDCEstate uses these to understand space and configuration—not to imply that every layout is currently available.
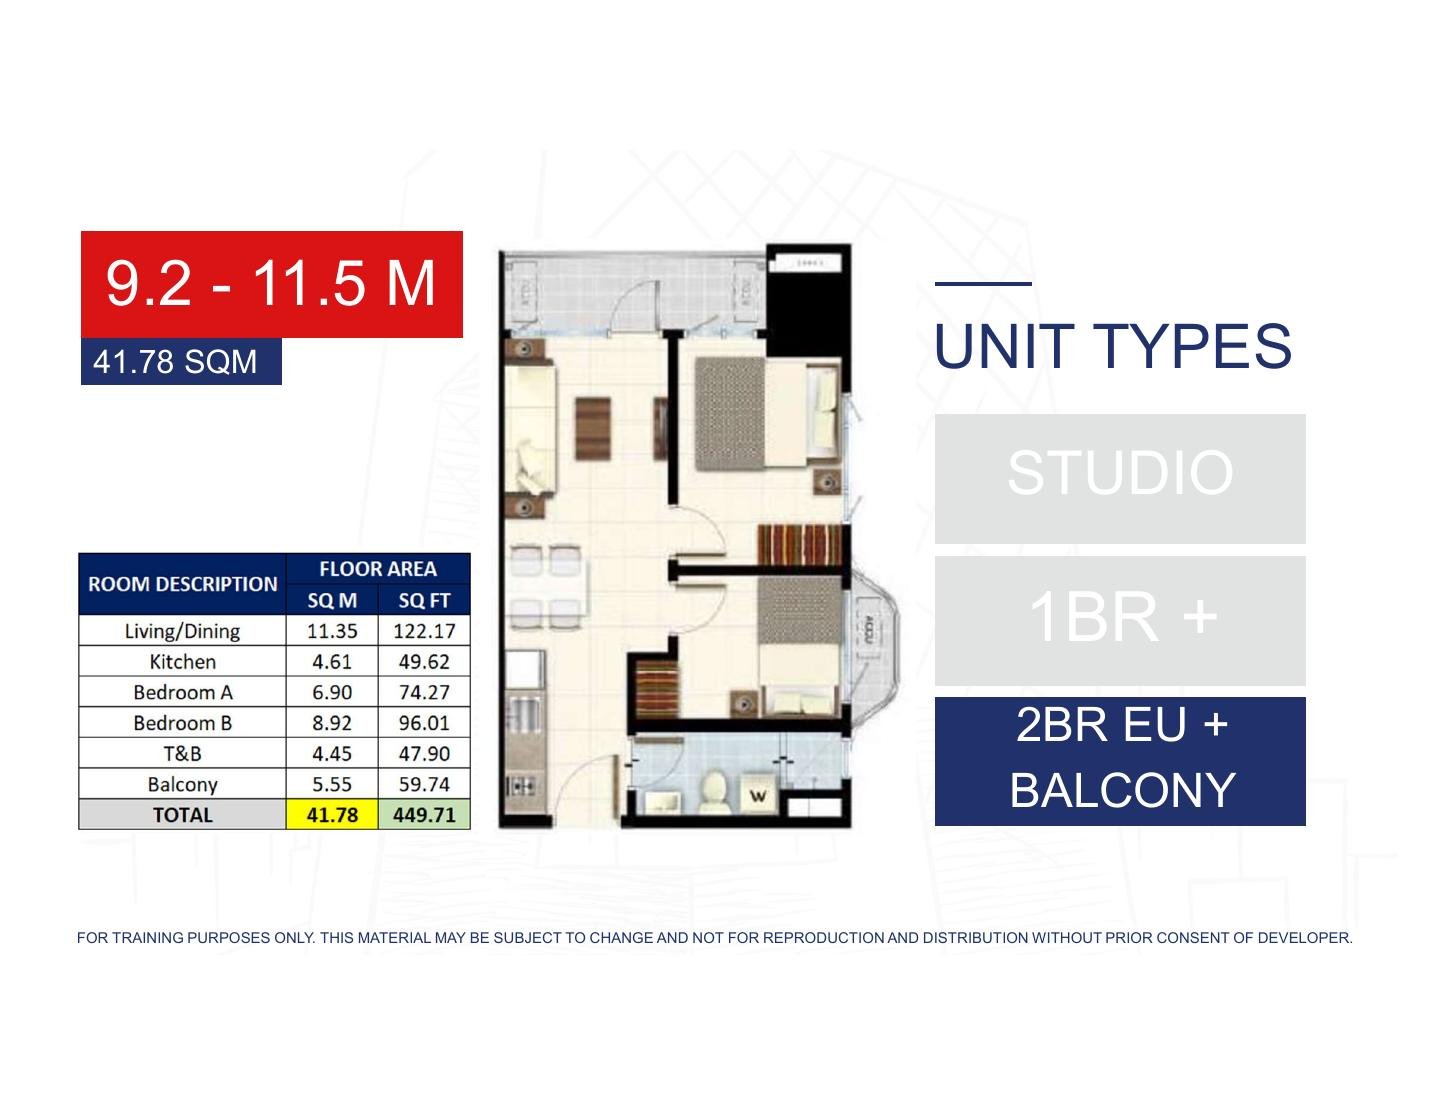
Representative source layout. Exact unit configuration, orientation, current inventory and commercial terms require verification.
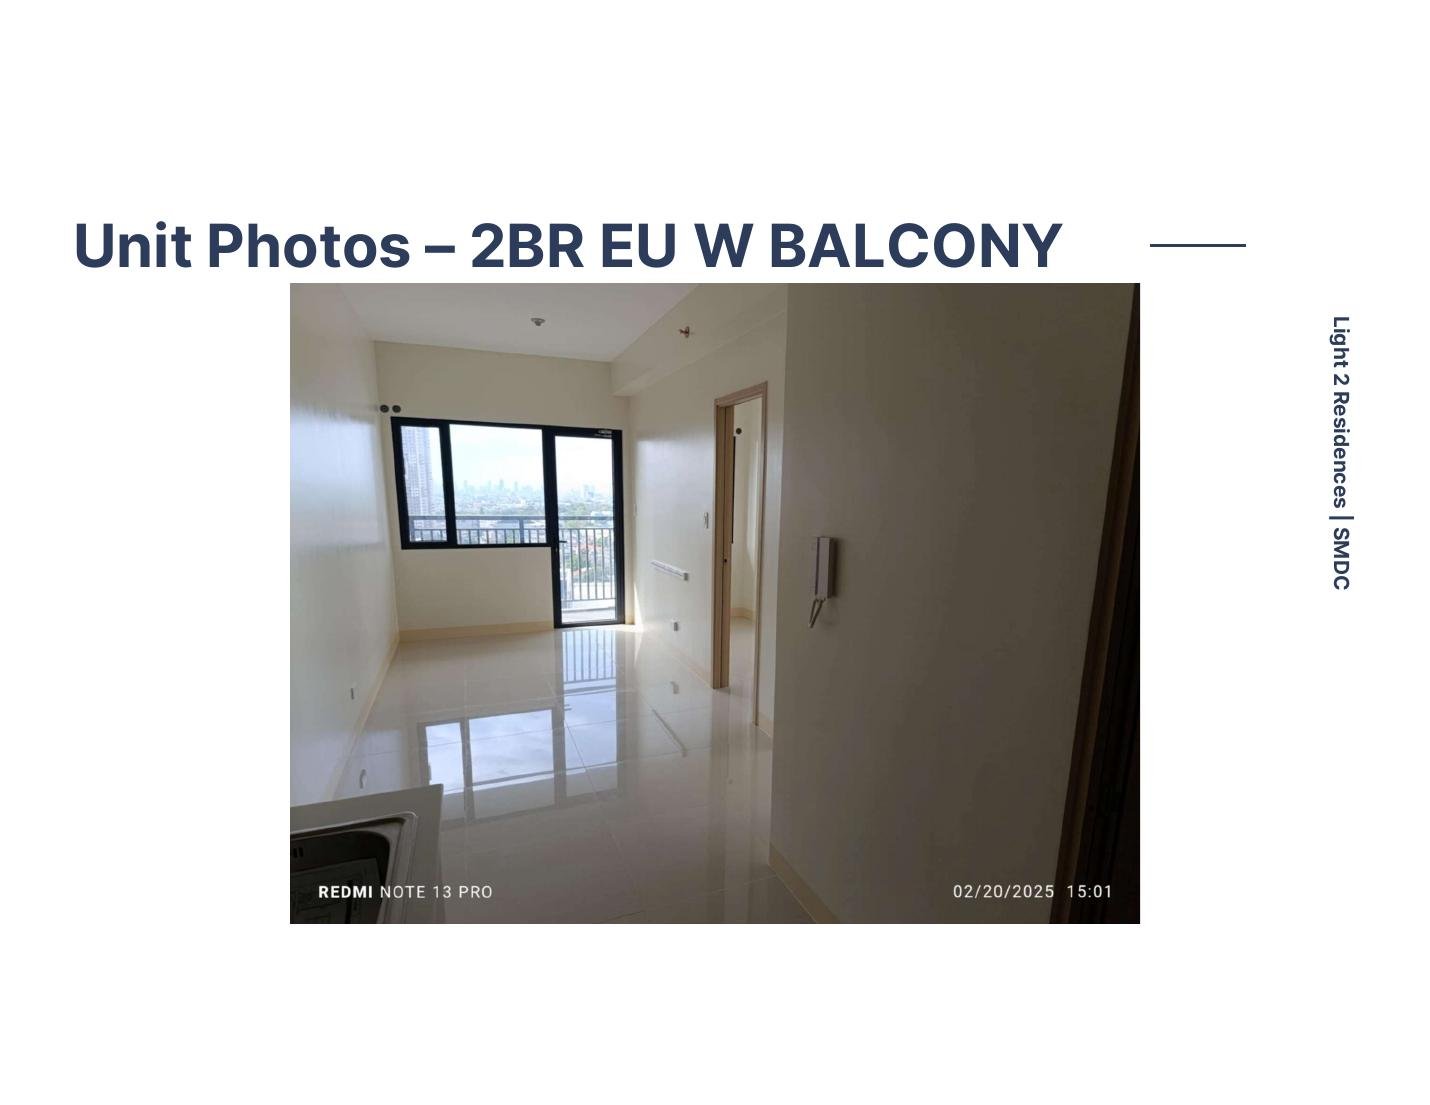
Actual-unit photographs in the source material help show how compact layouts translate into circulation, kitchen placement, partitions and natural light.
Location: EDSA corner Madison Street, Boni Avenue, Mandaluyong.
Development: 2 towers · 55 residential floors · 3 mall floors · 4,190 units · 720 parking slots.
The source is a Q1 2026 project brief. Unit availability, price, payment terms and reservation conditions should be verified again when a buyer is ready to act.
Project scale, location, documented connectivity, representative layouts and finishes come from supplied source material.
We interpret how connectivity, unit geometry and buyer objective may affect the decision without presenting interpretation as developer fact.
Inventory, exact unit attributes, pricing, payment structure and reservation terms are checked again before a specific acquisition.
For Light 2, the stronger comparison is not simply Studio versus 1BR versus 2BR. The buyer should understand how unit configuration, tower position, access pattern and intended use fit together.
Tell us whether Light 2 is for personal use, investment, a weekday base or another objective. We can narrow the discussion around the documented residence choices and current acquisition options.