

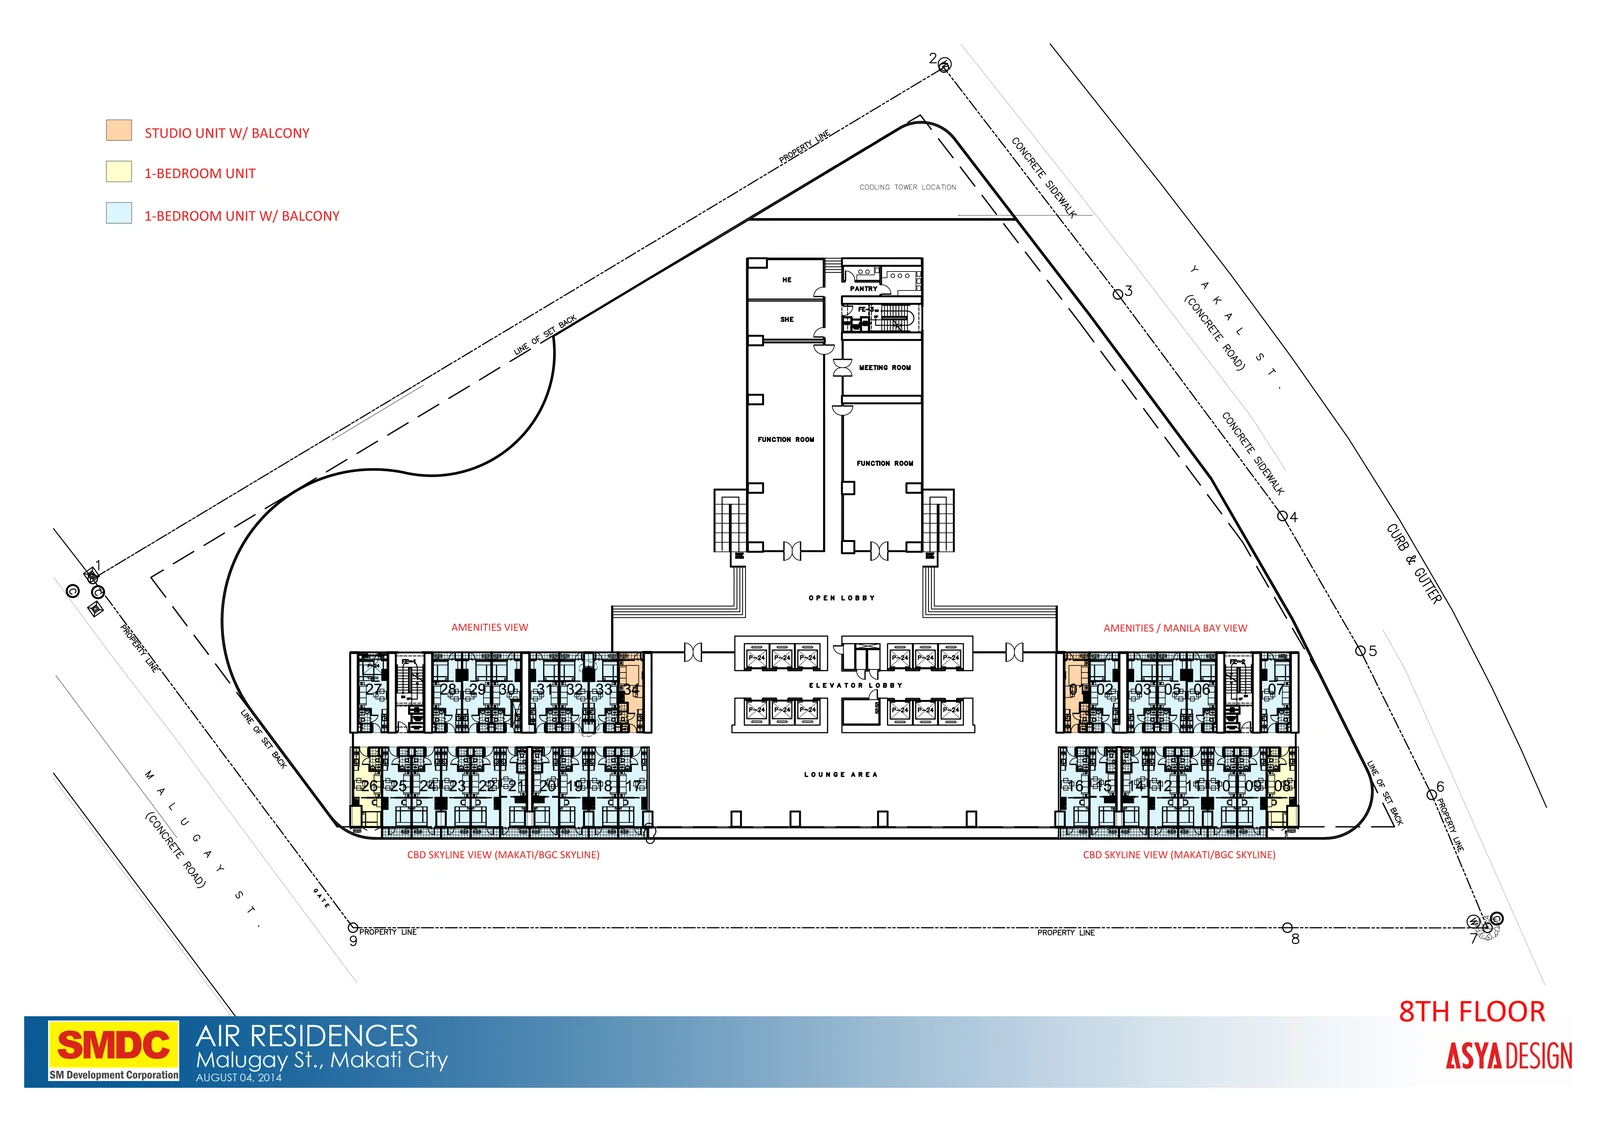
8th Floor
Amenity-level context from the supplied floor-plan folder.
Open originalA Makati residence shaped by proximity: close to offices, institutions and everyday city life, with an established building and a broad range of compact urban layouts.
Air Residences is positioned just off Ayala Avenue, placing the buyer conversation around daily urban access rather than resort-style escape.
The official project material documents a single high-rise development with multi-level commercial and office spaces, a two-level amenity environment and compact residence types suited to a dense business-district setting.
SMDCEstate treats location as a practical decision factor: office proximity, daily routines, transport options, unit efficiency and the condition of the actual available residence should be considered together.
The Q1 2026 source brief identifies Air Residences as ready for occupancy. That changes the evaluation process: buyers can focus more heavily on the actual building, common areas, views, unit position and current condition.
For an RFO property, inspection matters more than brochure imagination.
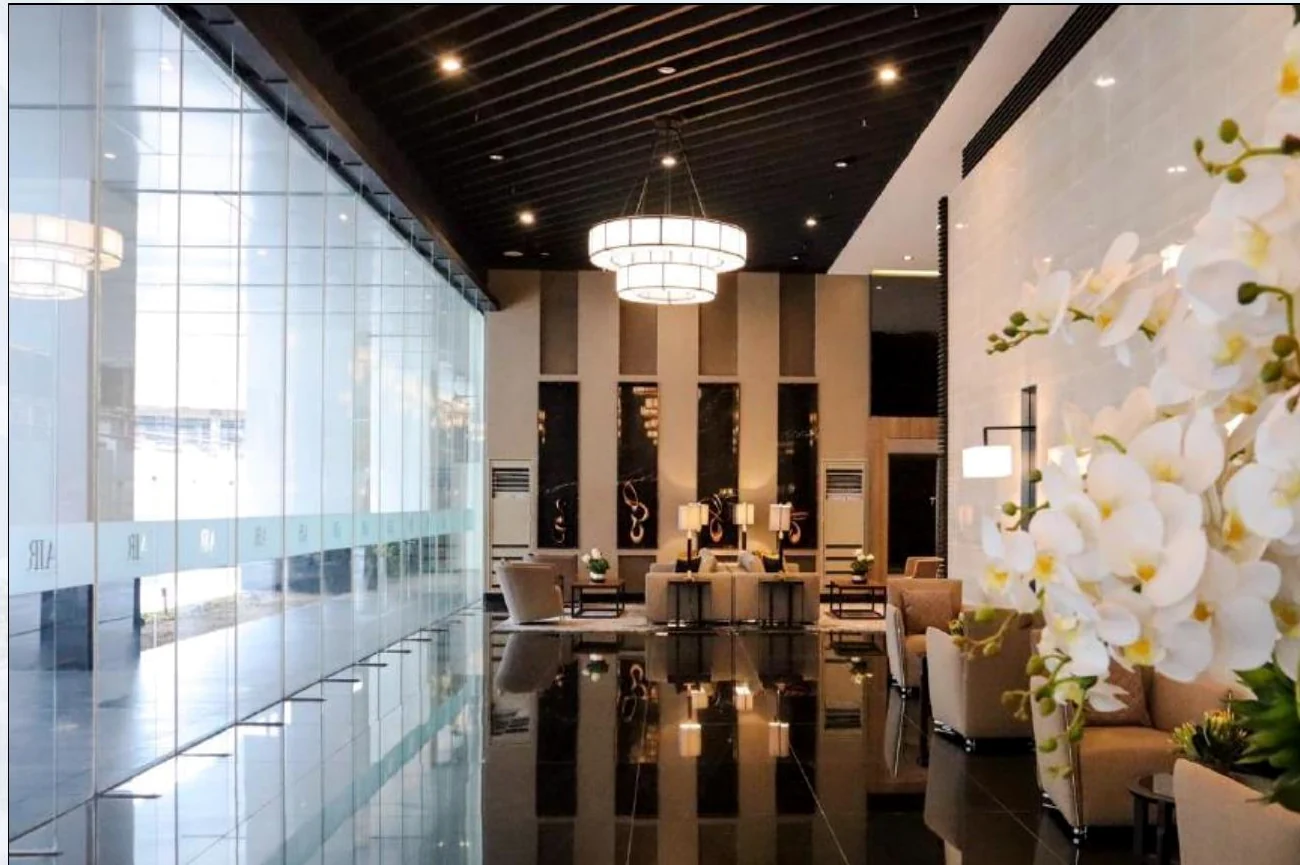
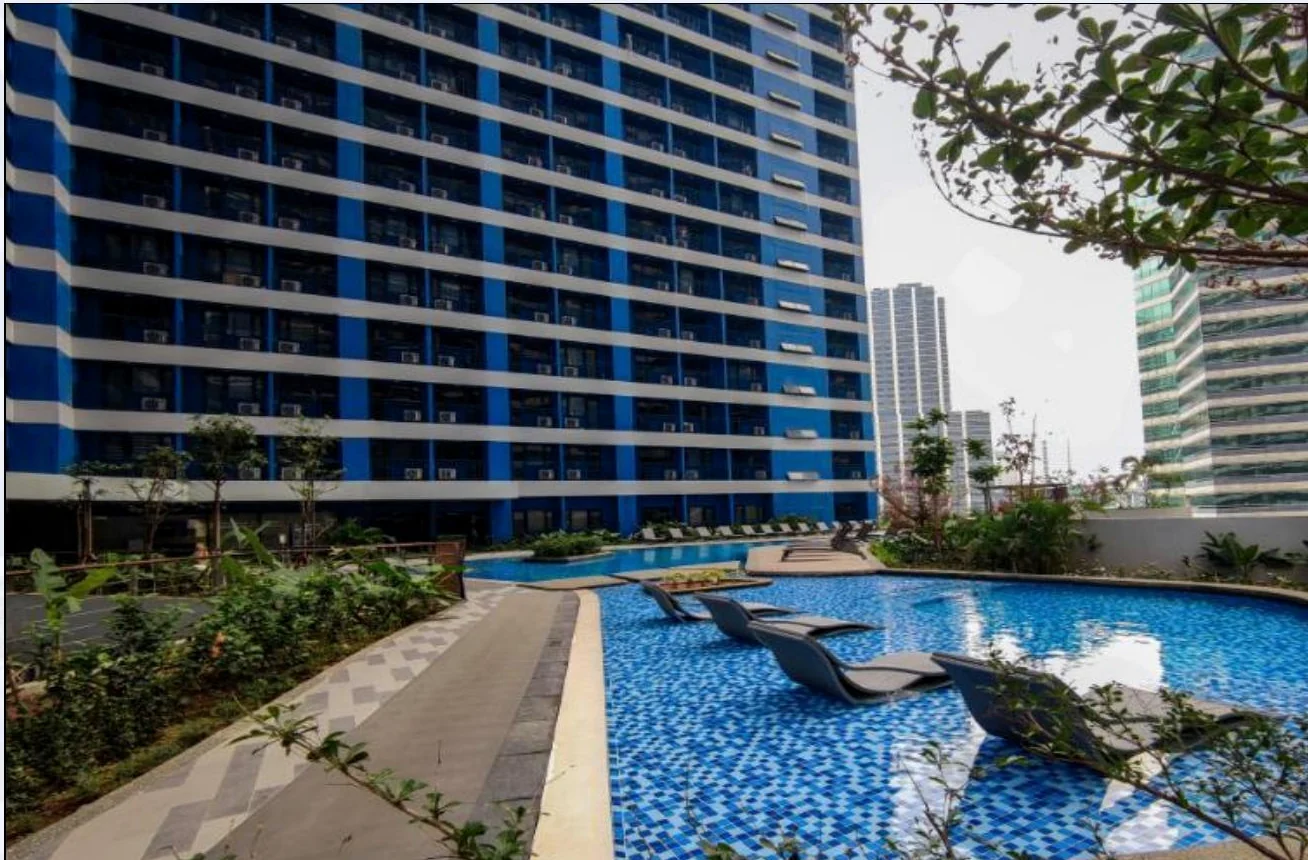
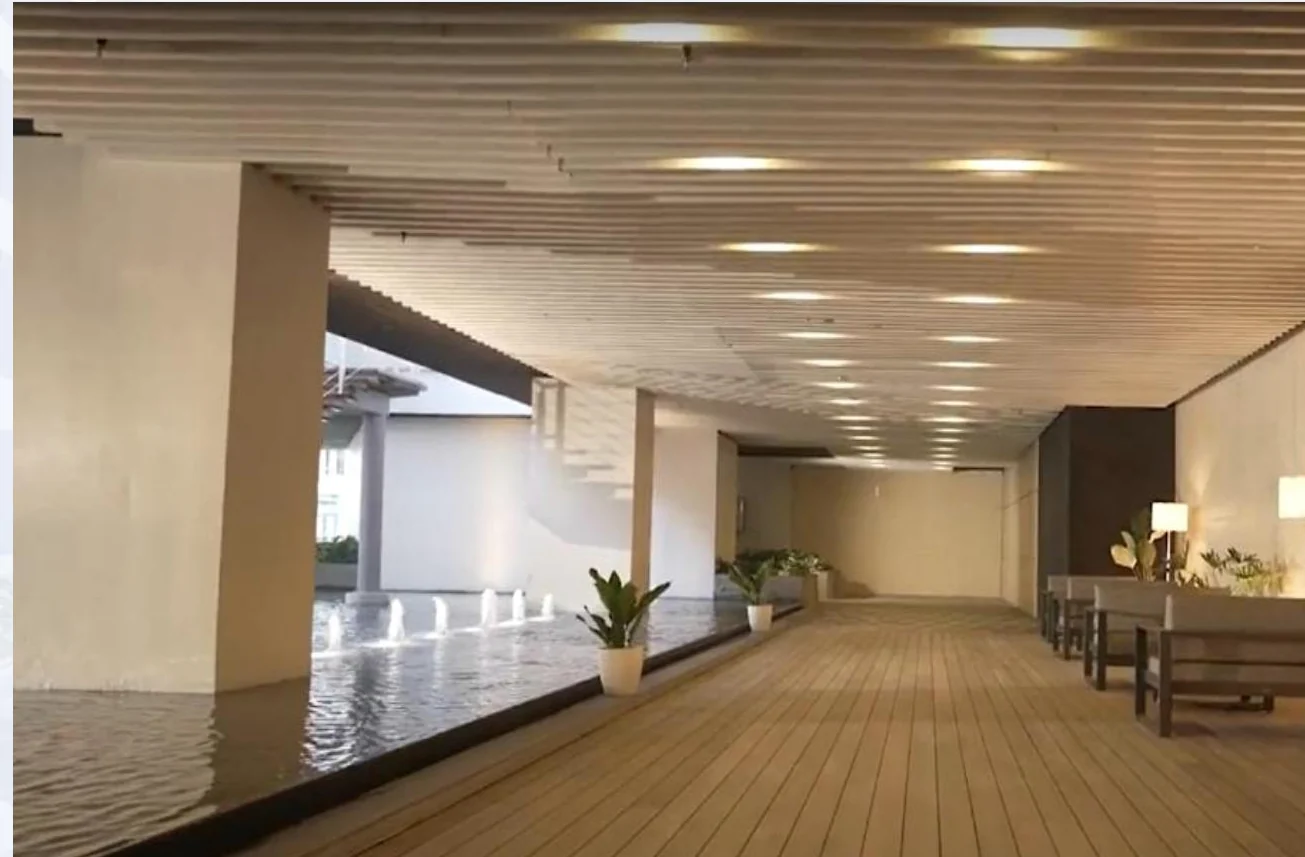
The supplied material documents five principal residence types, including balcony and non-balcony configurations. Size alone does not decide the better fit; orientation, floor, view, furniture needs and intended use matter as well.
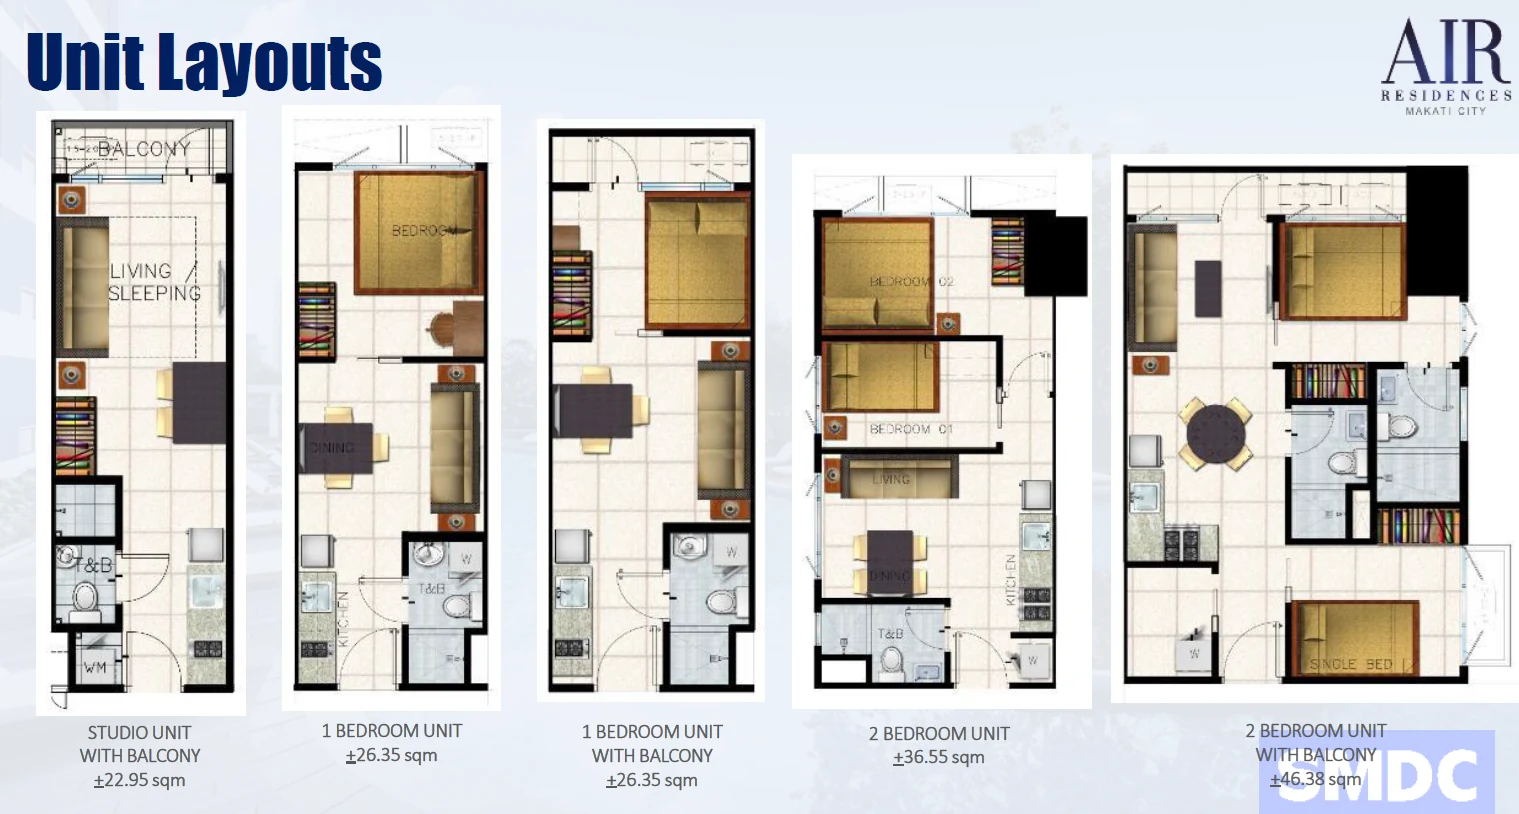
The supplied source folder includes floor-plan material across basement, podium, amenity and residential levels. For buyer evaluation, the most useful questions are where a unit sits, what it faces, how circulation works and which amenities or service areas are nearby.
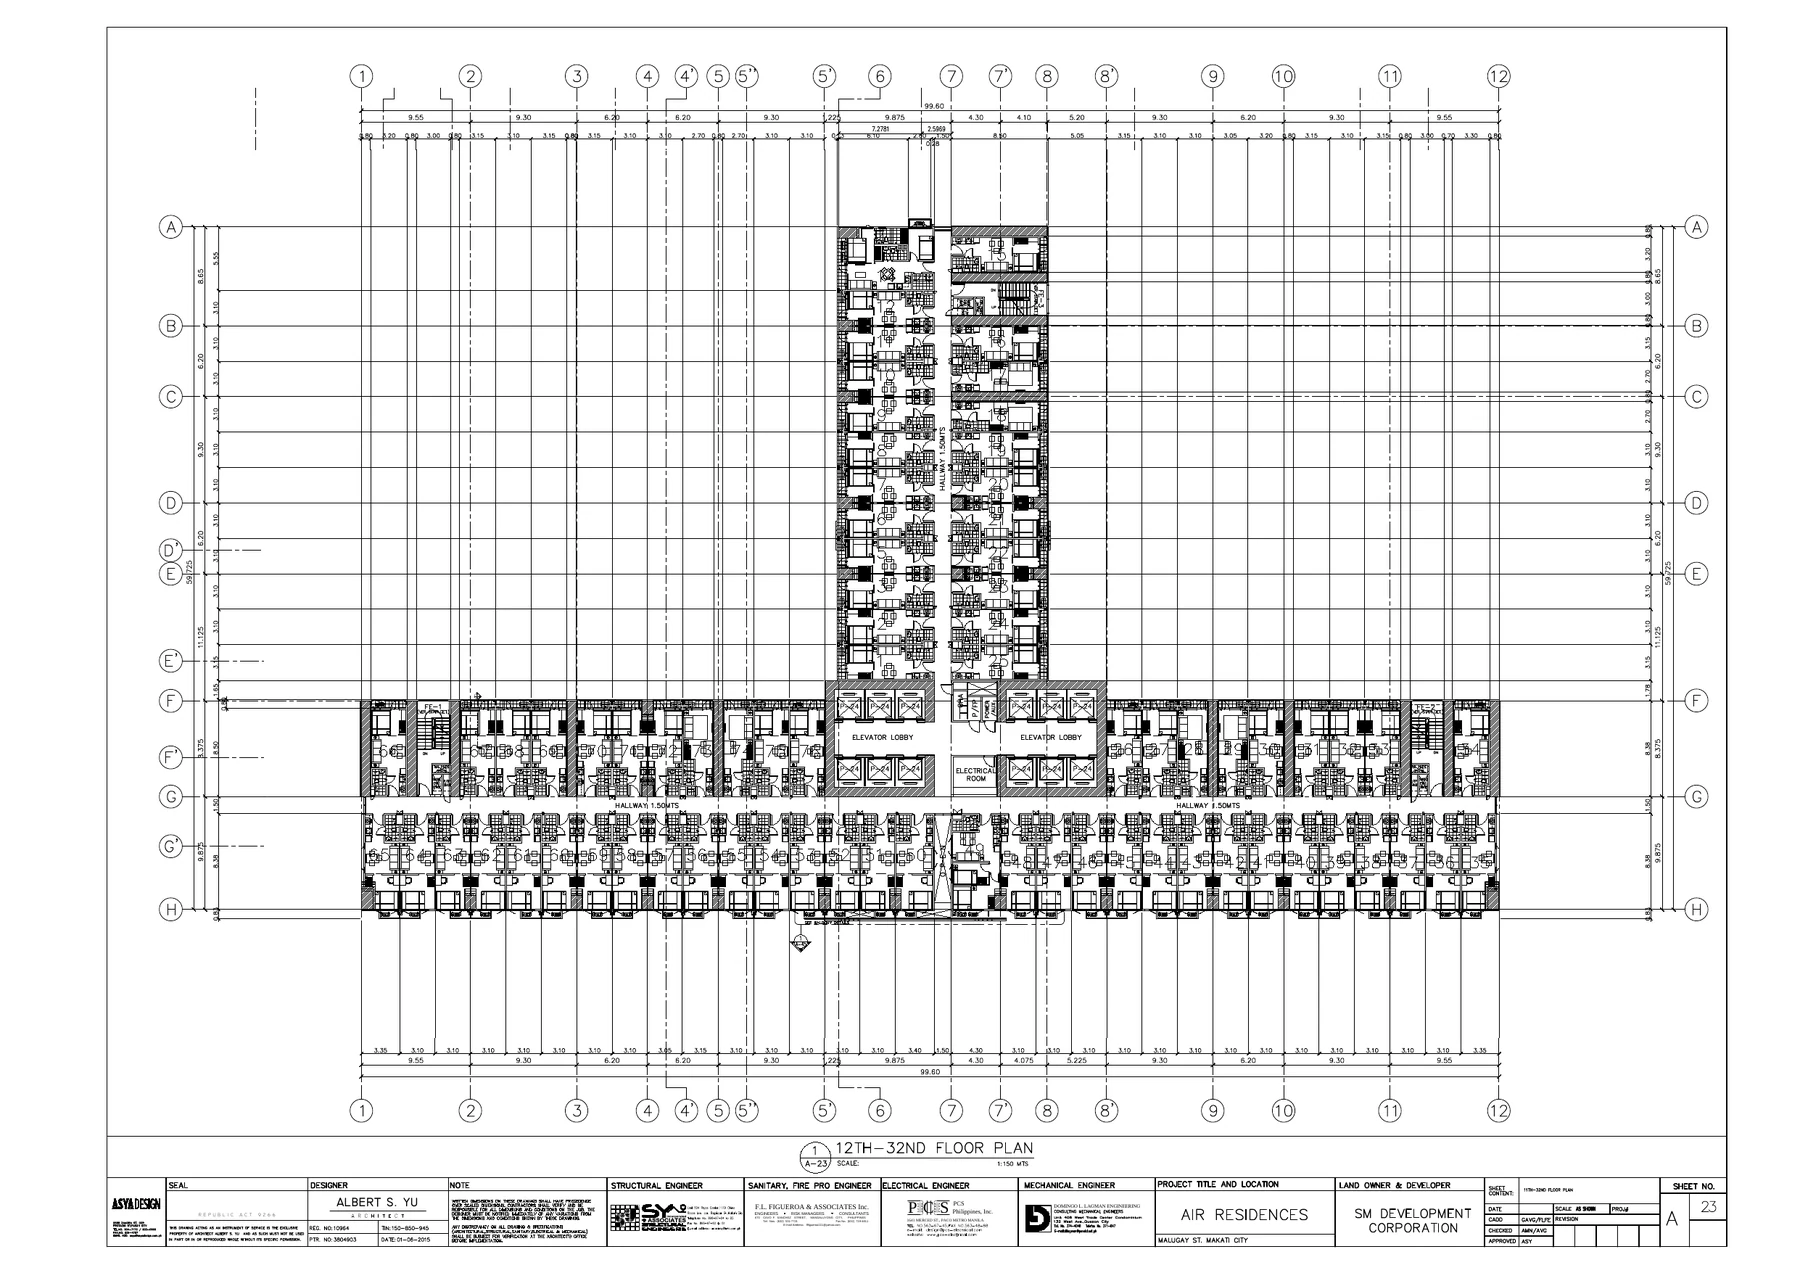
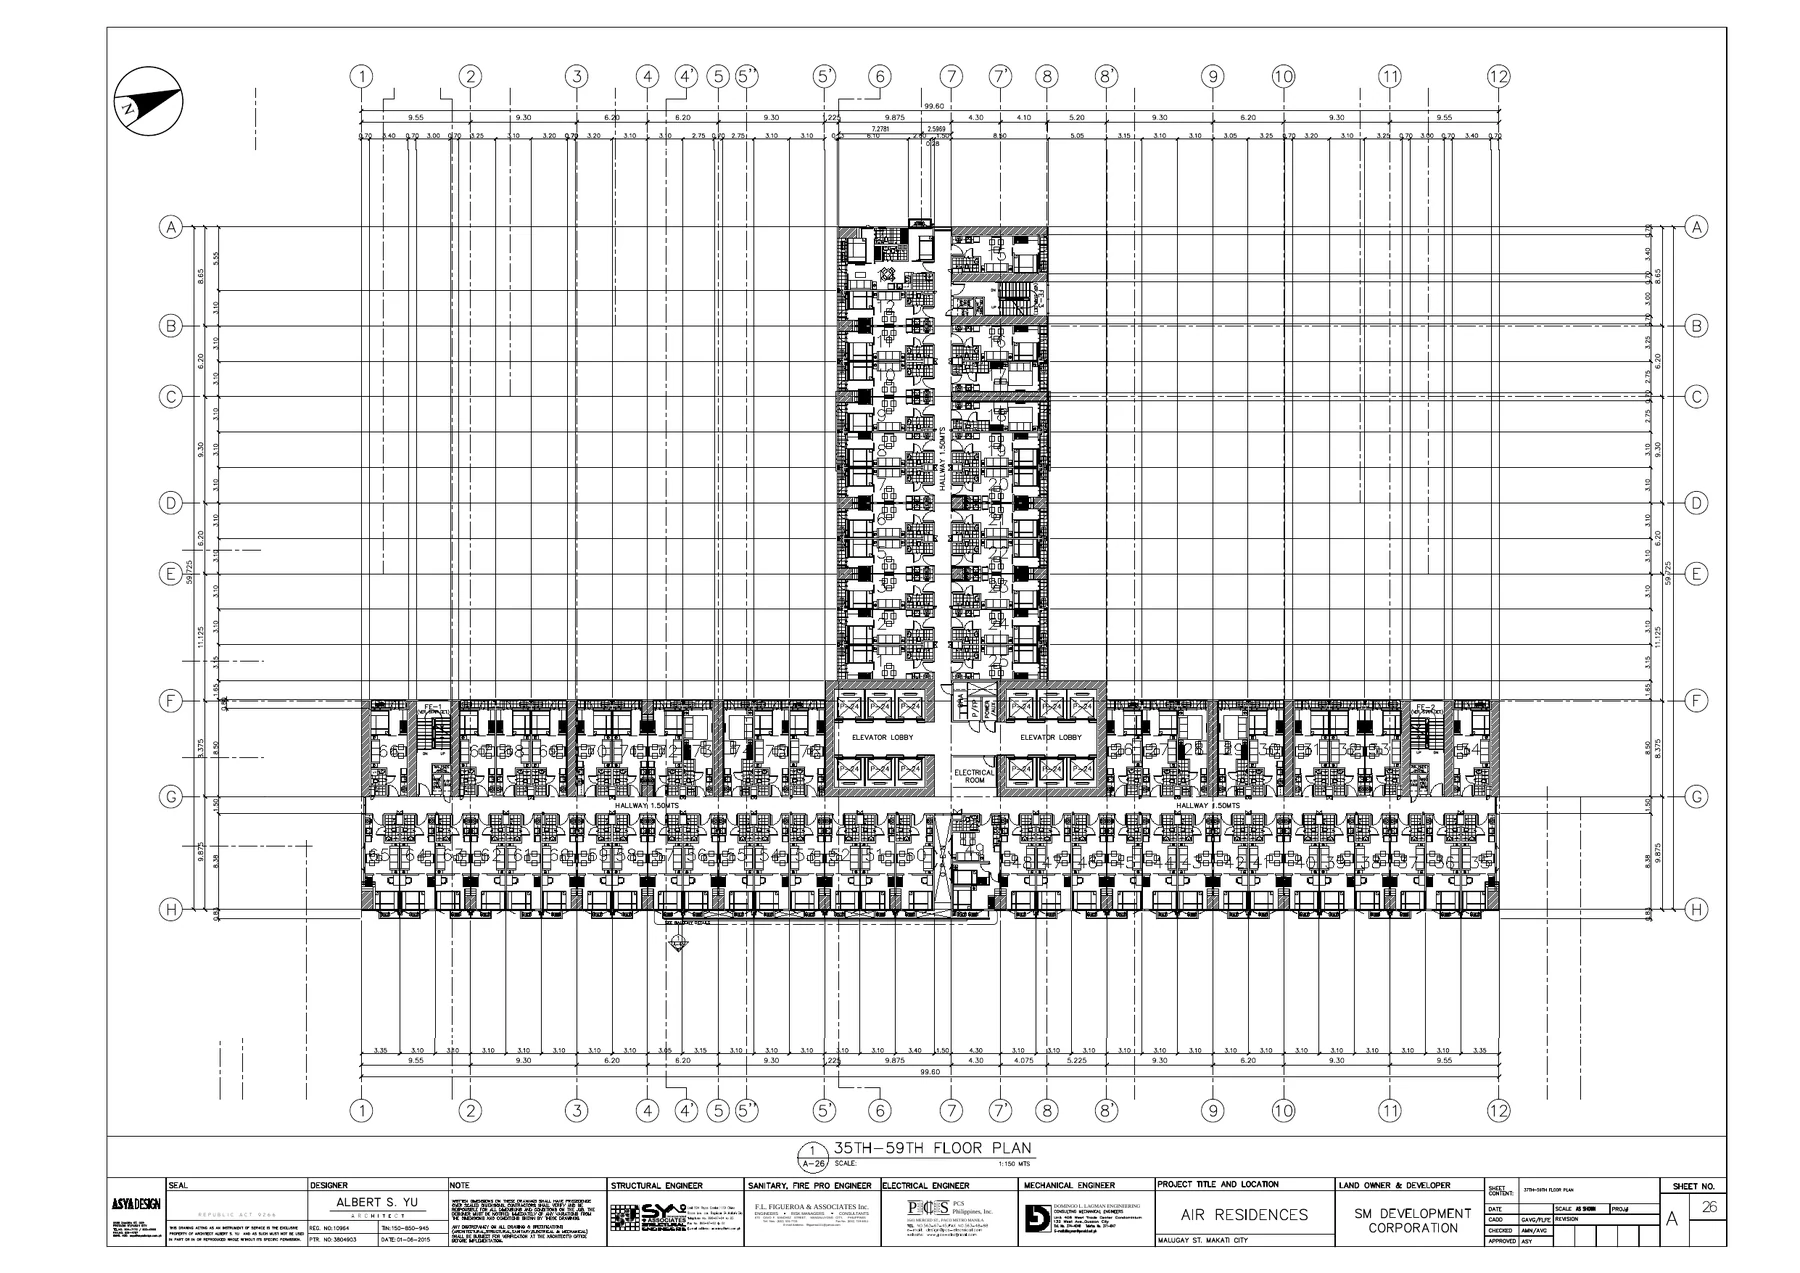
Know what is documented, what needs interpretation and what must be checked again when you are ready to act.
One tower, 8,056 sqm lot area, 59 physical floors, 3,642 residential units, 616 parking slots, RFO status and documented building features from the Q1 2026 project brief.
How Makati proximity, unit efficiency, floor position, view, amenity access and actual residence condition may matter for your objective.
Available units, current price, payment terms, exact orientation, actual unit condition, parking, title/turnover documentation and other transaction-sensitive details.
Tell us whether you are considering Air Residences for your own city base, family use, leasing, proximity to work or another objective. We can narrow the conversation around actual unit configuration and current options.
Request an Air Residences briefing