

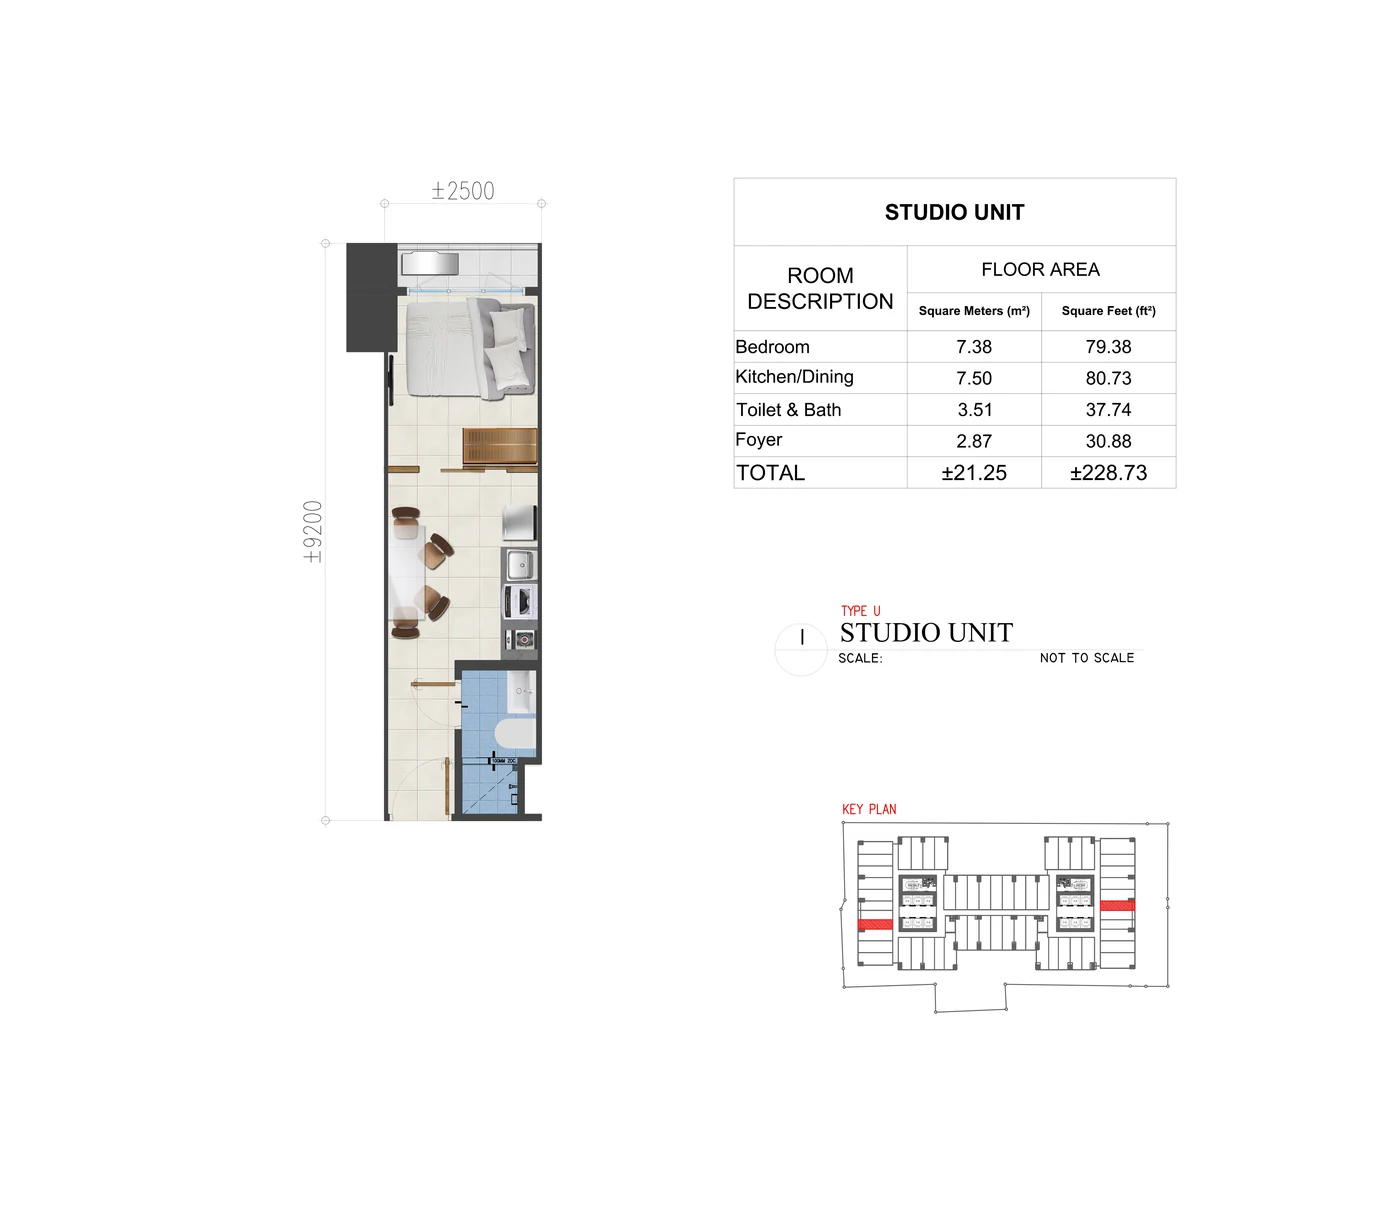
Studio
Studio range documented in the brief: approx. 21.25–22.49 sqm.
Open originalA high-rise Manila residence shaped by bay light, sunset orientation and access to the institutions, hospitals, schools and cultural destinations surrounding Roxas Boulevard.
Sands Residences sits along Roxas Boulevard, placing the evaluation around more than address alone: bay orientation, sunset exposure, city access and the character of the surrounding Manila corridor all matter.
The supplied Q1 2026 material documents proximity to Robinsons Manila, PGH, cultural institutions, government offices and Mall of Asia, with major access through Roxas Boulevard, EDSA and NAIA Expressway.
SMDCEstate treats these as context rather than promises. The right residence still depends on actual unit orientation, floor, view, layout and current availability.
The official project material repeatedly frames Sands around the bay and sunset experience. The amenity program reinforces that identity through a Grand Sunset Lounge, Grand Lanai, lap pool, gym, function spaces and dedicated outdoor areas.
The visual promise is strongest when the unit itself supports it—orientation and floor position deserve careful inspection.
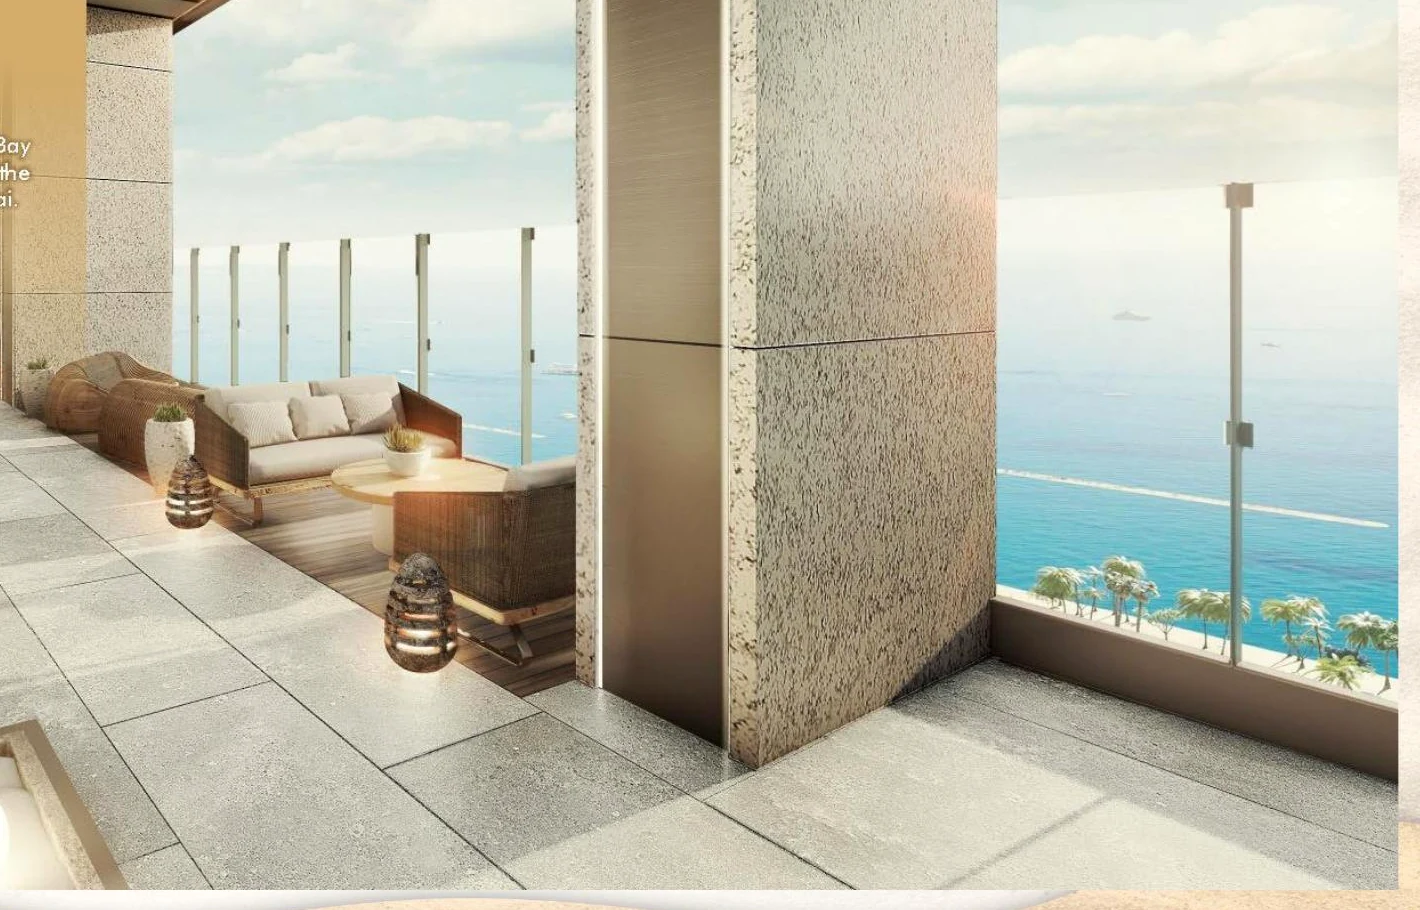
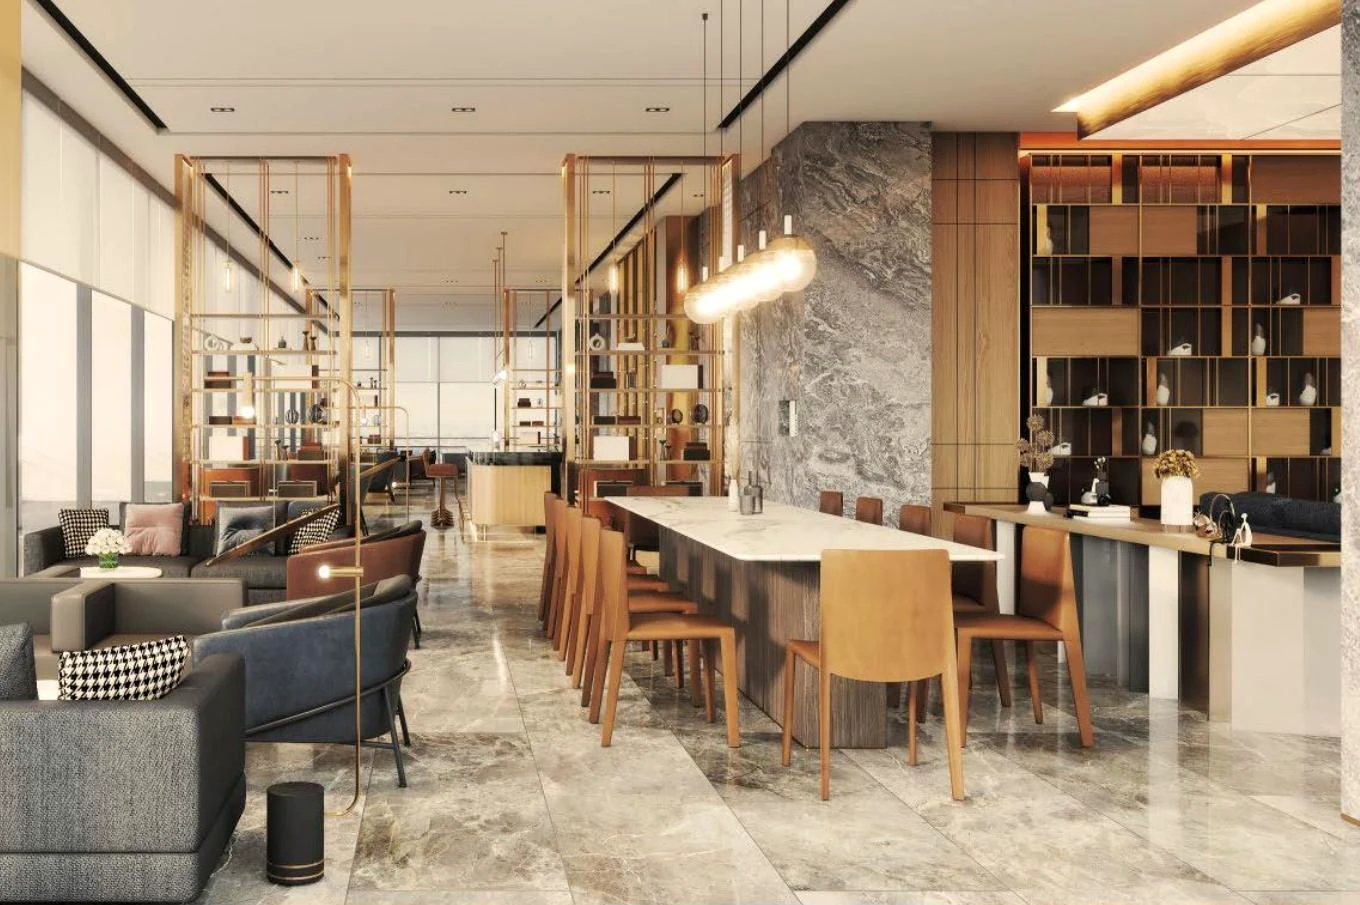
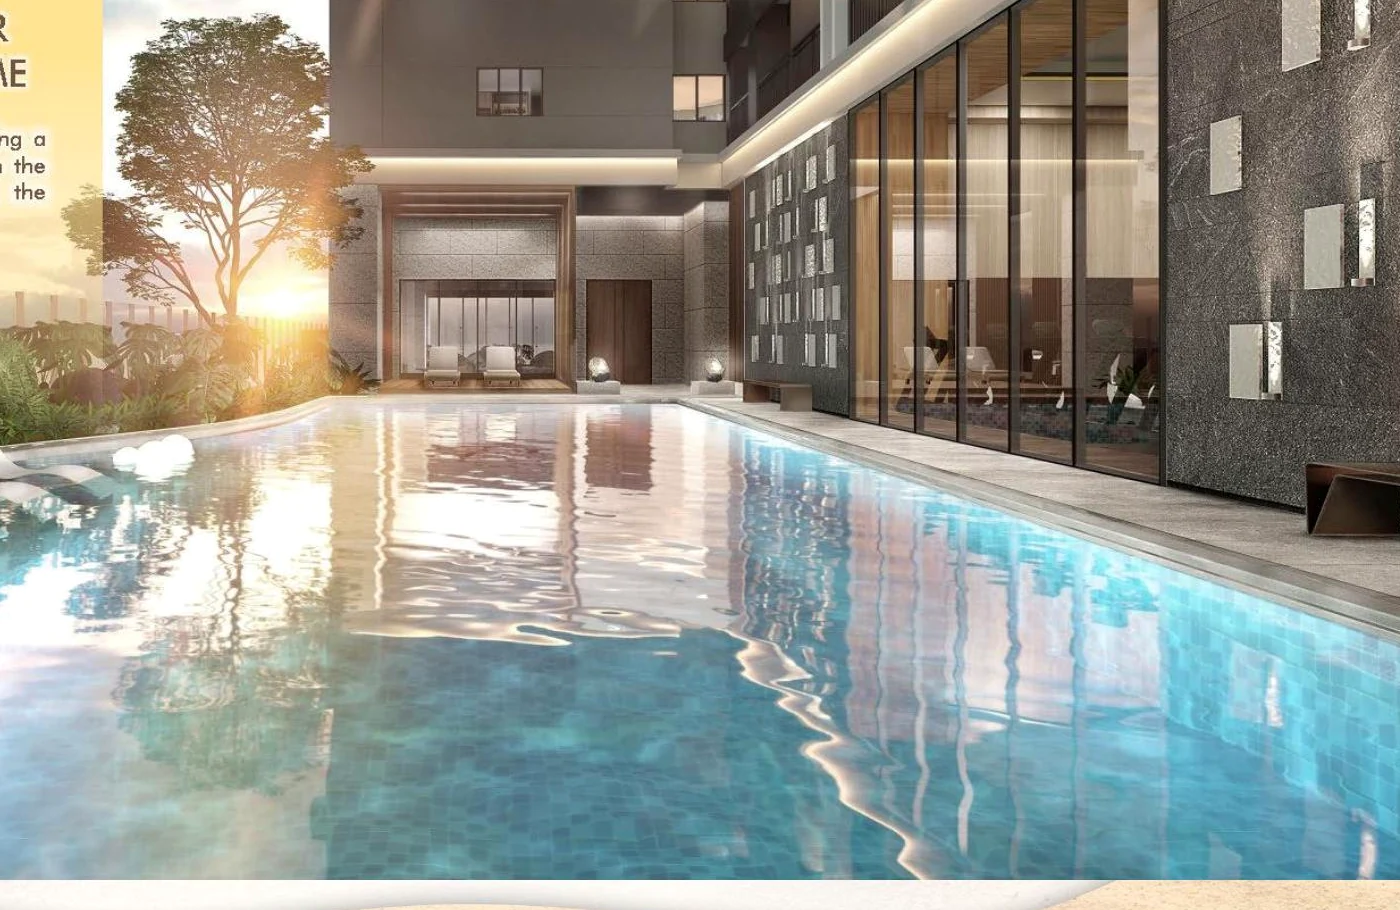
The source folder includes multiple unit variants beyond the simplified brochure categories. That makes plan inspection especially important for Sands: balcony, end-unit geometry, orientation and internal proportions can meaningfully change how a compact residence works.
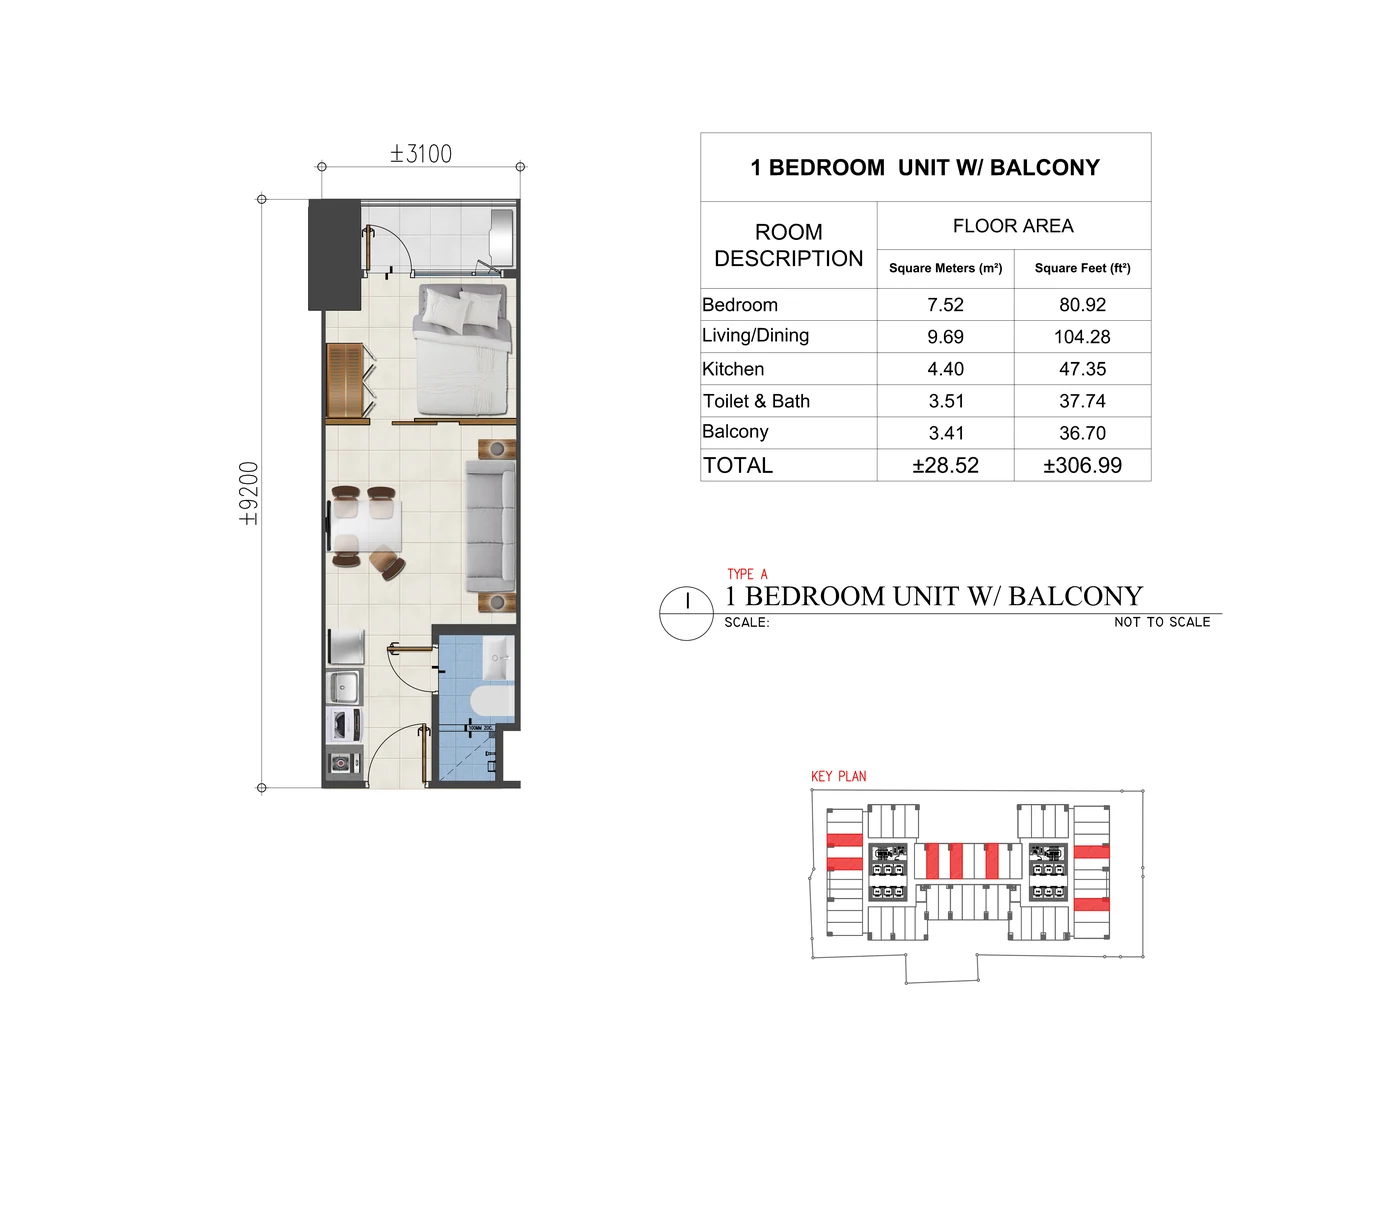
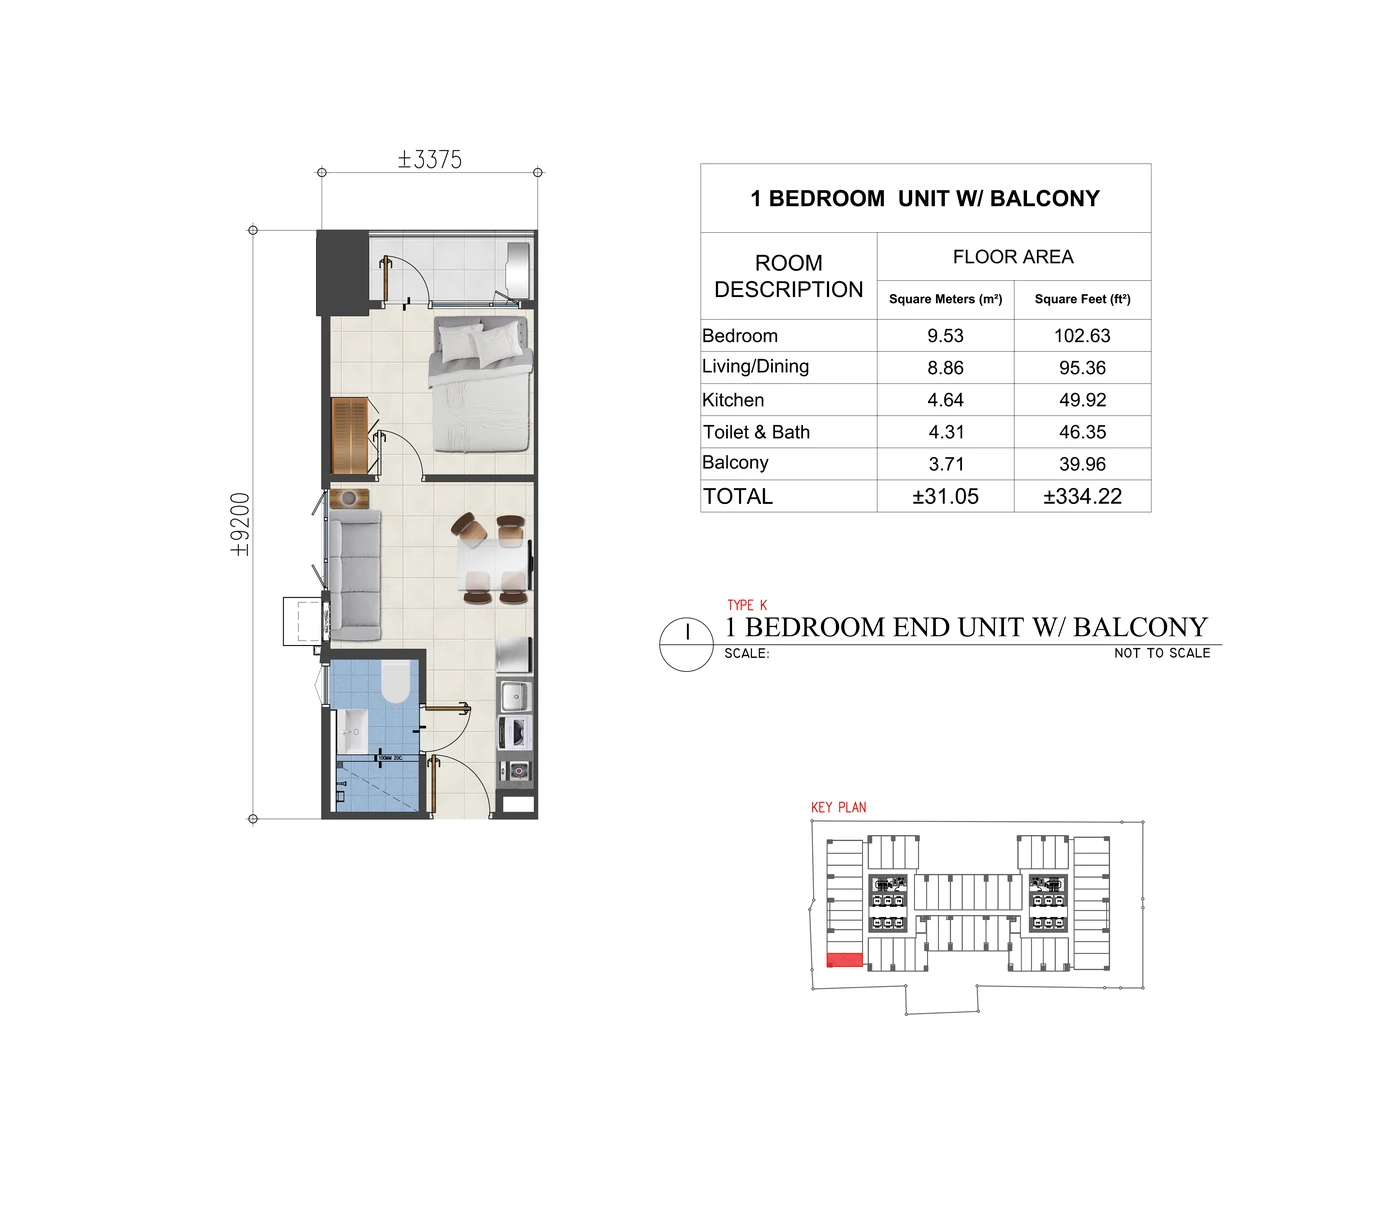
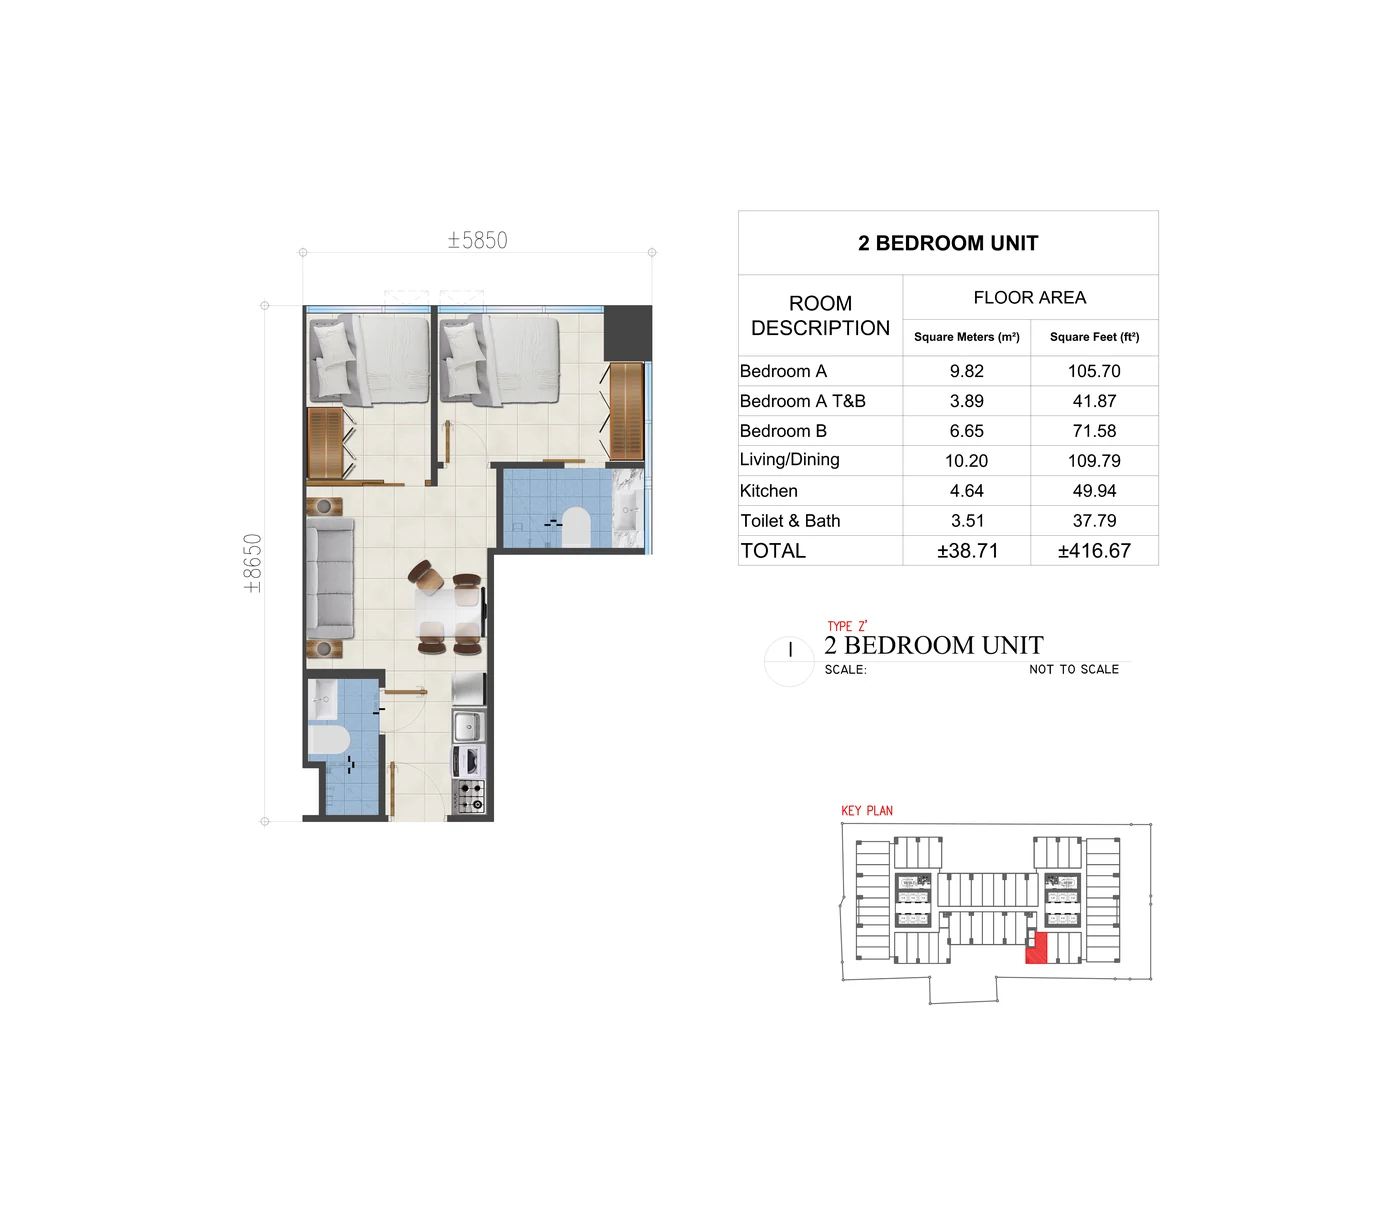
The supplied floor-plan folder includes marketing plans for the typical residential floors and upper levels. Sands is not a simple “higher is better” decision: orientation toward Manila Bay, Makati, amenities or the city should be read together with lift cores, corridor position and unit geometry.
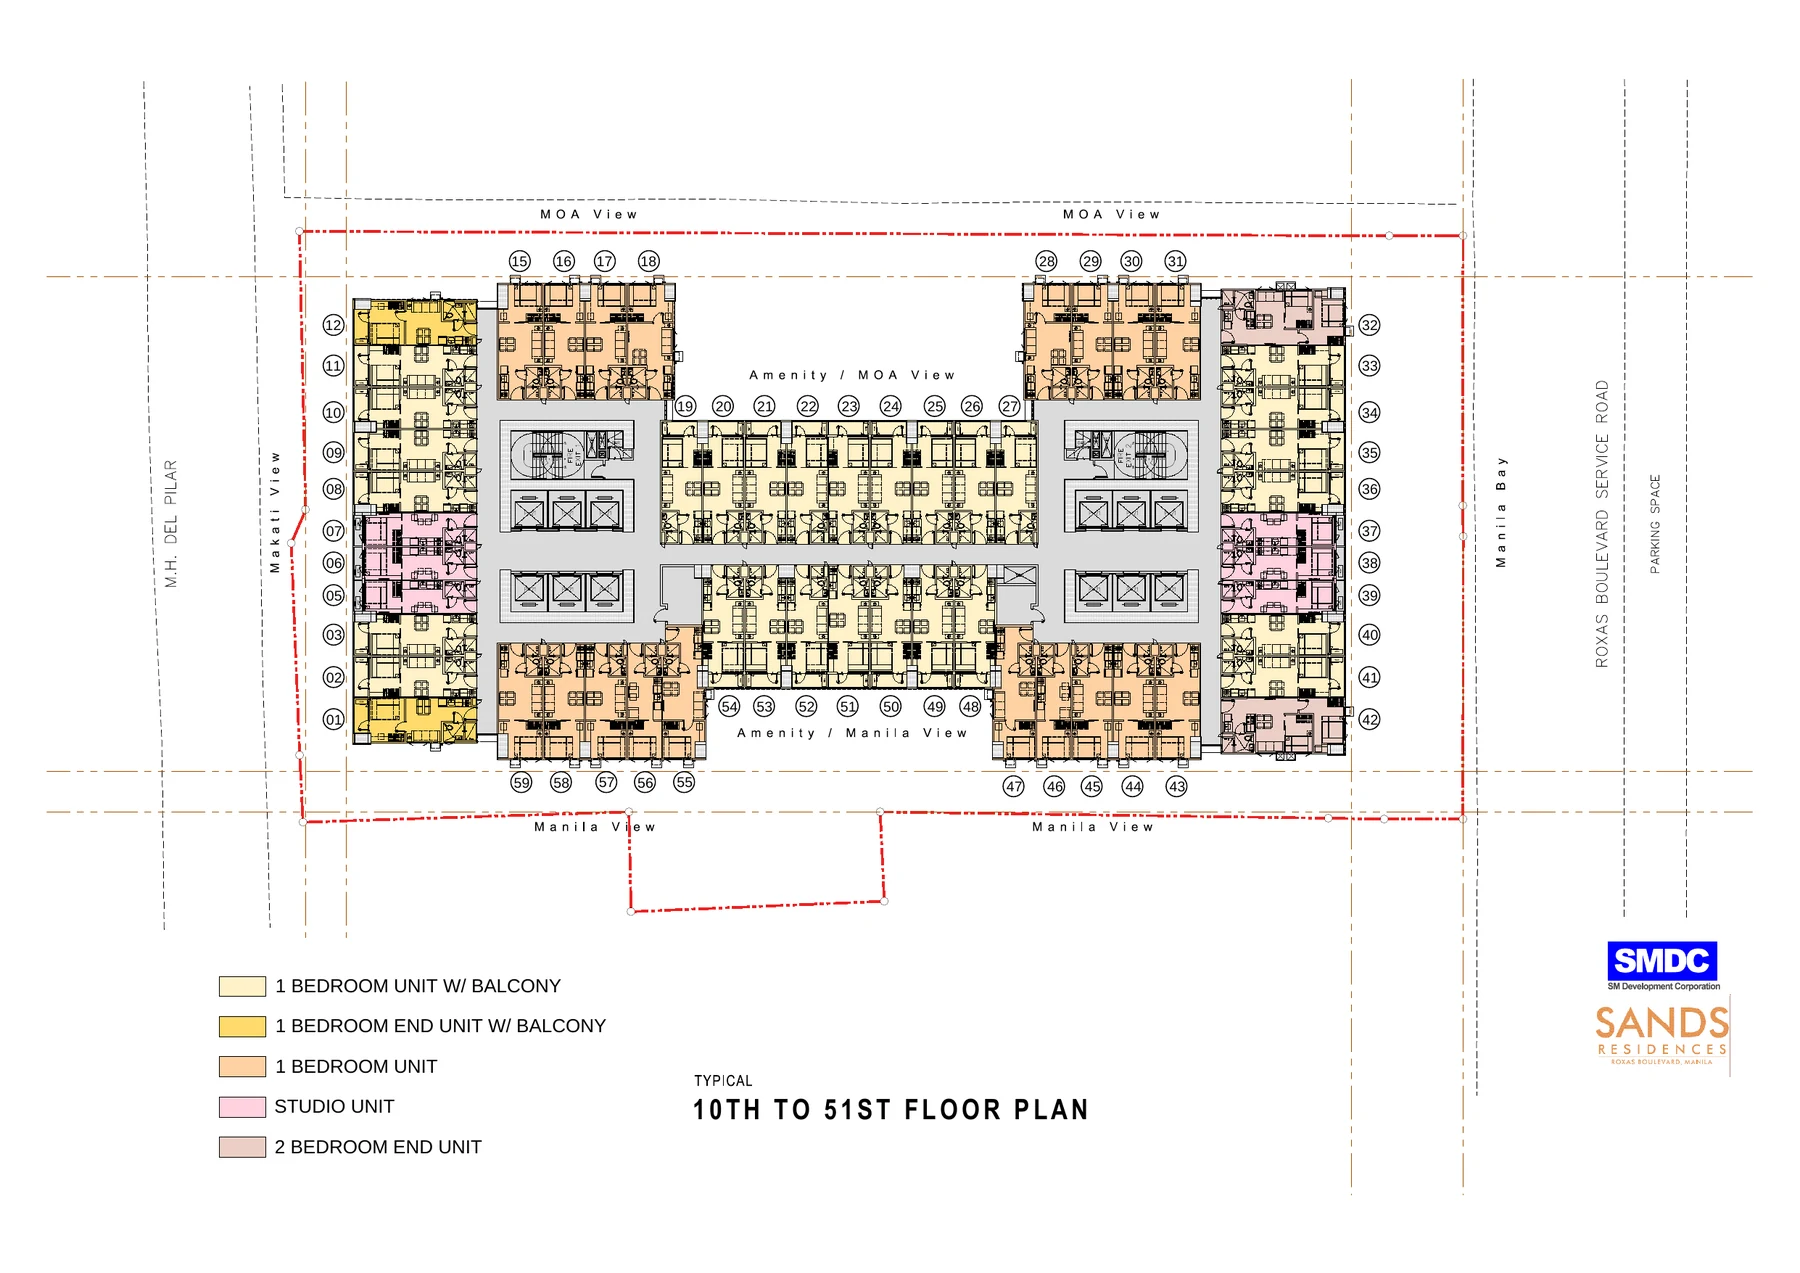
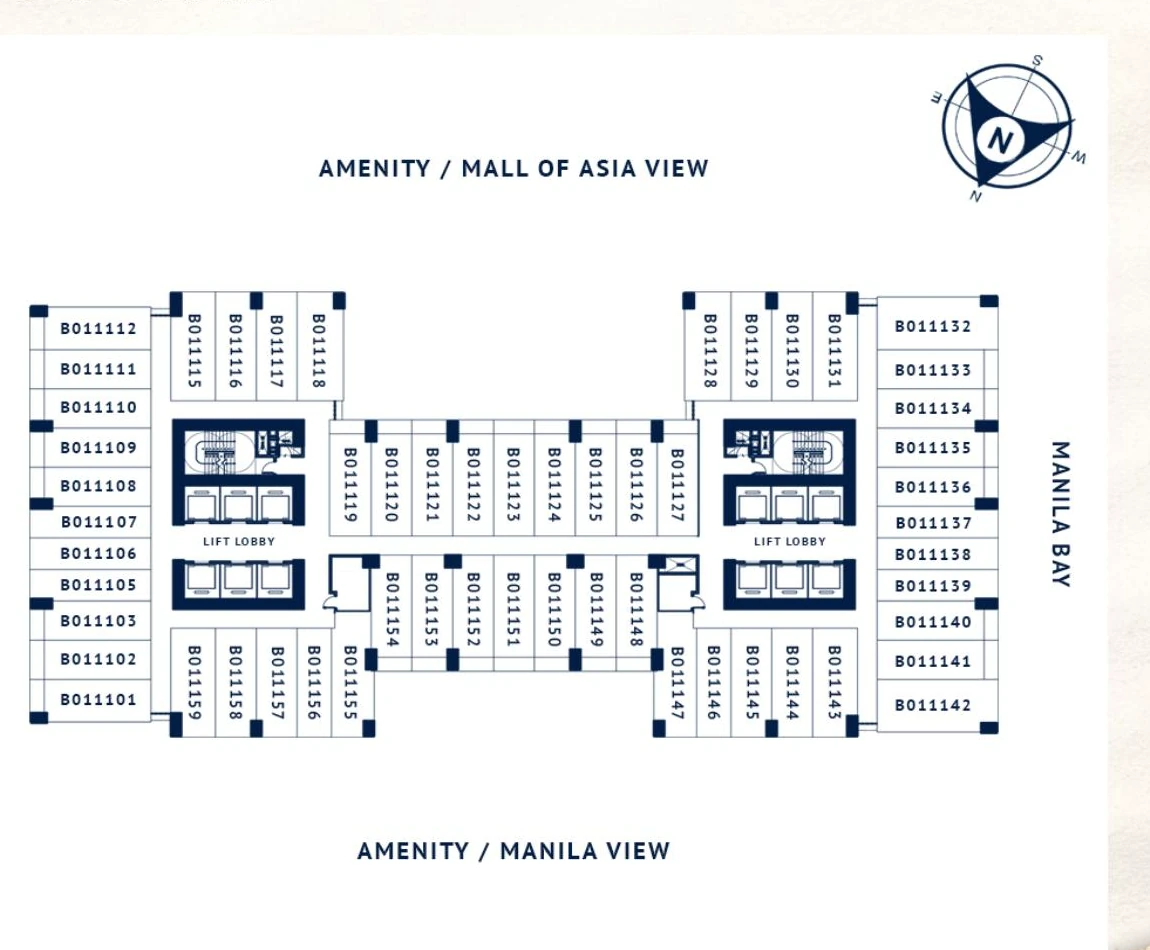
Know what is documented, what needs interpretation and what must be checked again when you are ready to act.
3,839 sqm land area, 51 physical floors, 43 residential floors, 2,367 units, 409 parking slots and a Q4 2026 turnover target are documented in the supplied Q1 2026 brief.
How bay orientation, sunset exposure, floor position, balcony/end-unit geometry, amenity adjacency and access to Manila institutions may matter for your objective.
Current inventory, pricing, payment terms, exact unit orientation, actual construction/turnover status, parking, documentation and other transaction-sensitive details.
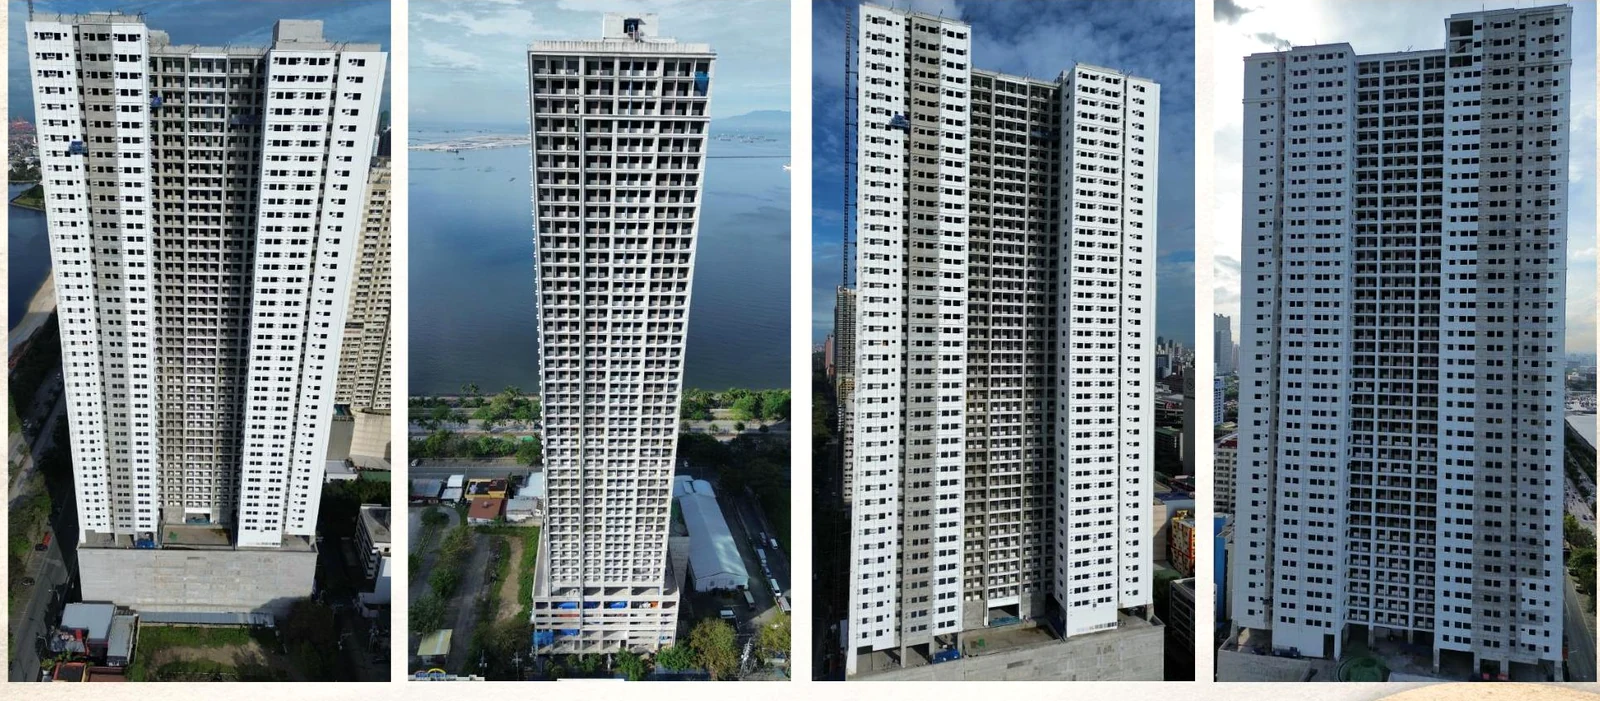
Tell us whether you are considering Sands Residences for personal use, family living, a Manila base, investment or another objective. We can narrow the conversation around unit configuration, floor, balcony, orientation and current options.
Request a Sands Residences briefing