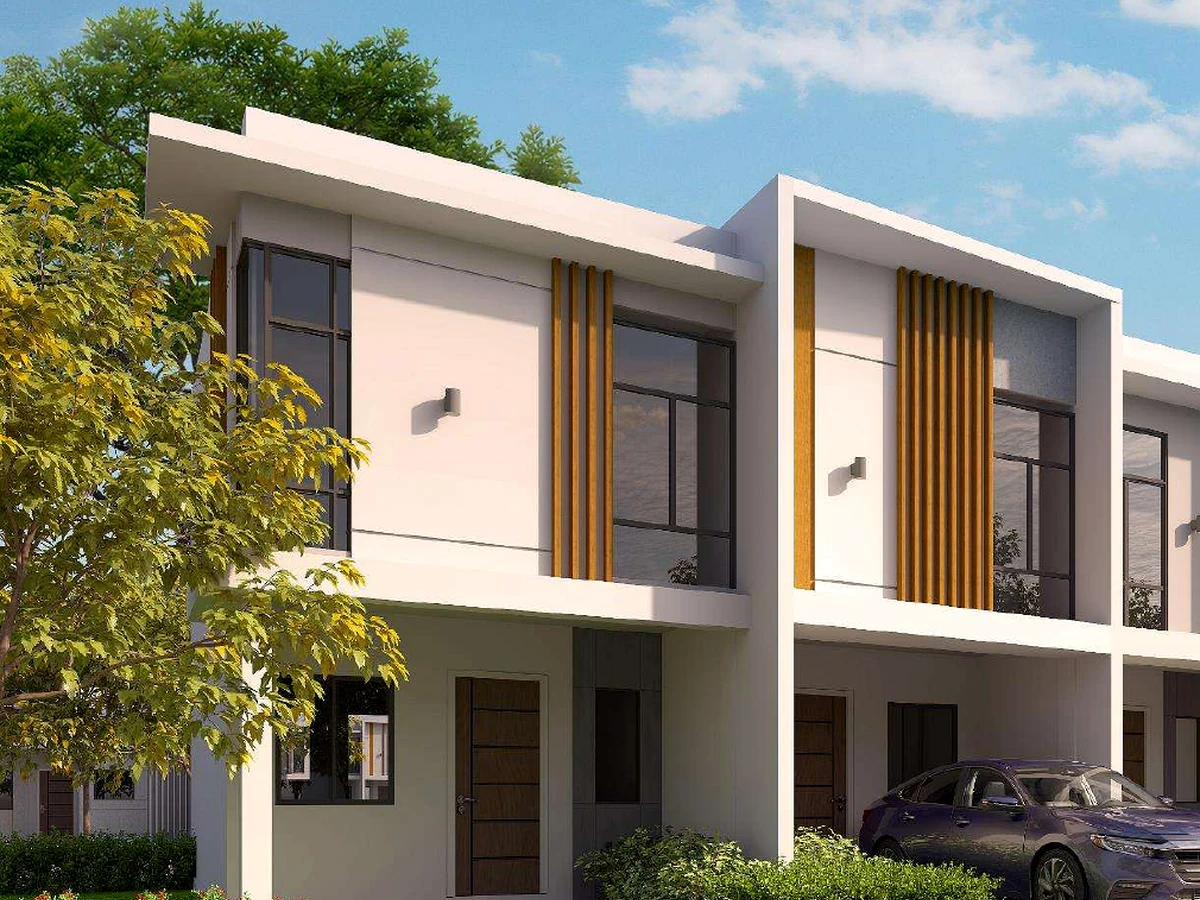
Sonata Townhouse
A two-storey townhouse with a source-stated 48 sqm gross floor area. The base inner-unit lot is 54 sqm; end and corner conditions use larger source-stated lots.
48 sqm GFA54 sqm inner lot2-bedroom provisionExpandable layout
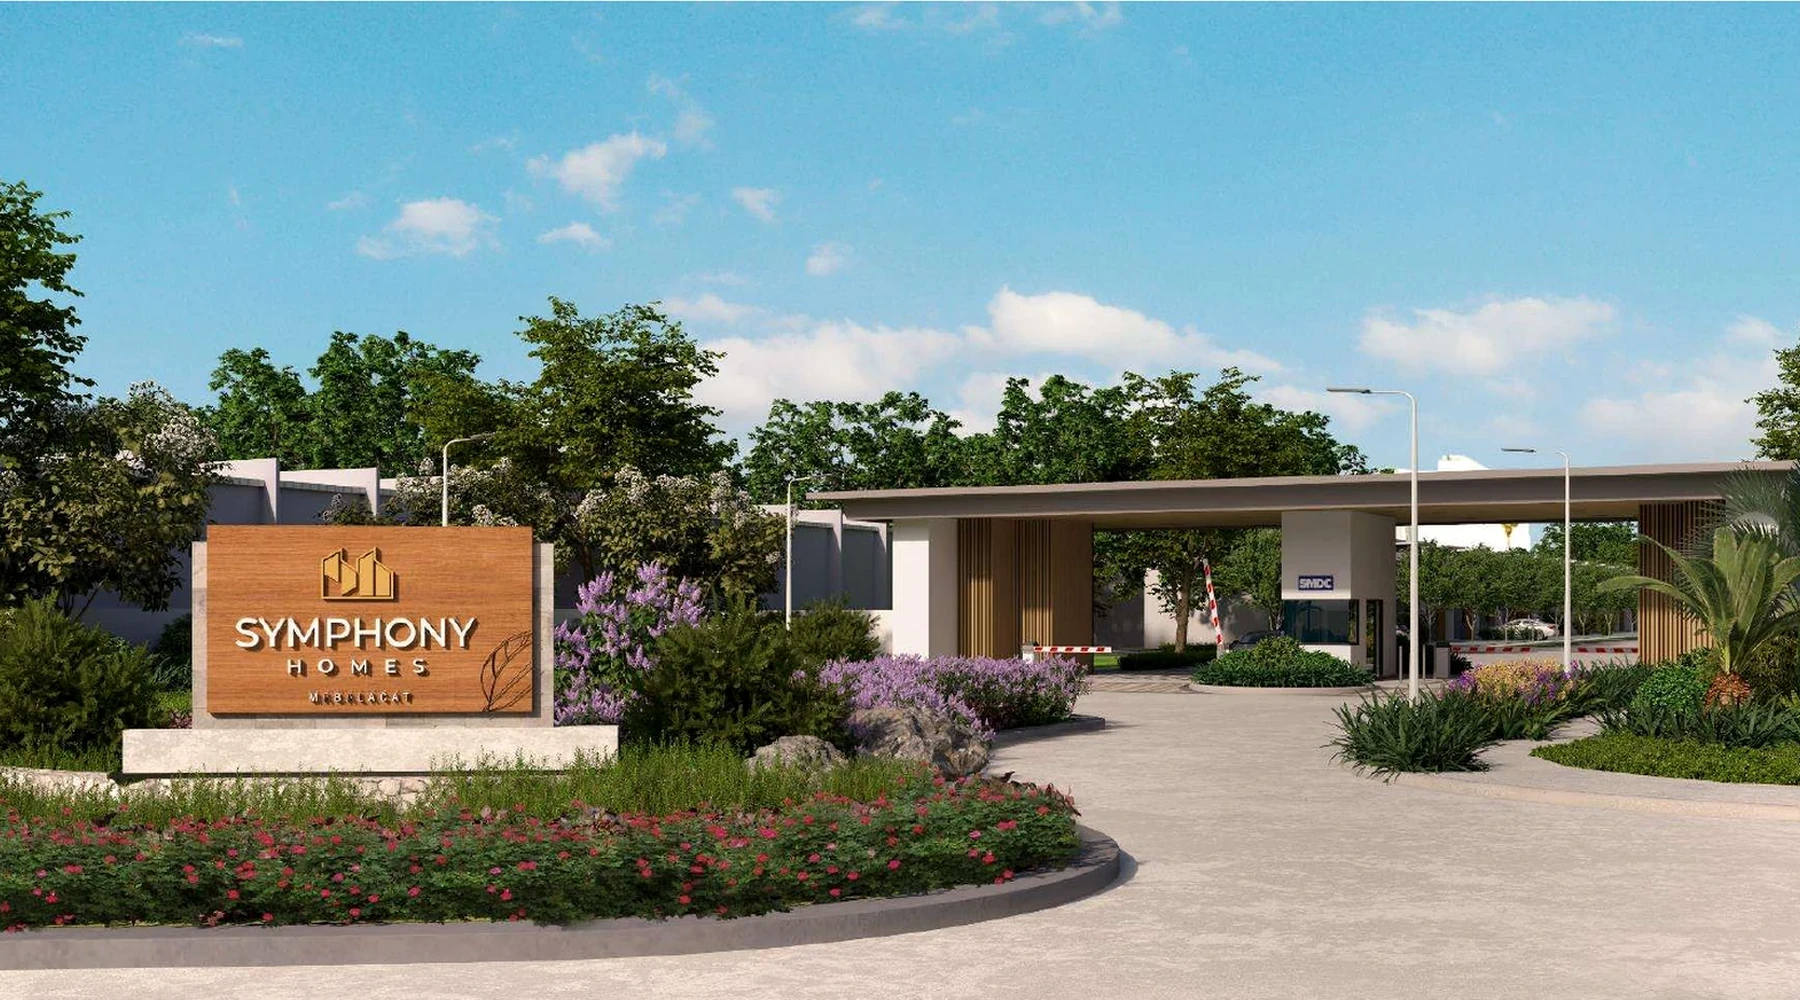
Symphony Homes brings SMDCEstate into a different kind of property decision: land, house form, neighborhood position and future family use matter alongside location and acquisition terms.
Symphony Homes is not another vertical residence. It is a 28-hectare residential community where block position, lot size, house form, road width and proximity to neighborhood parks can materially change the buyer experience.
The supplied project library places the development in Brgy. Atlu-Bola, Mabalacat City, Pampanga, with source-listed access toward Mabalacat, Clark Freeport and Clark International Airport. Travel times and future infrastructure conditions should still be checked against a buyer's actual routine.
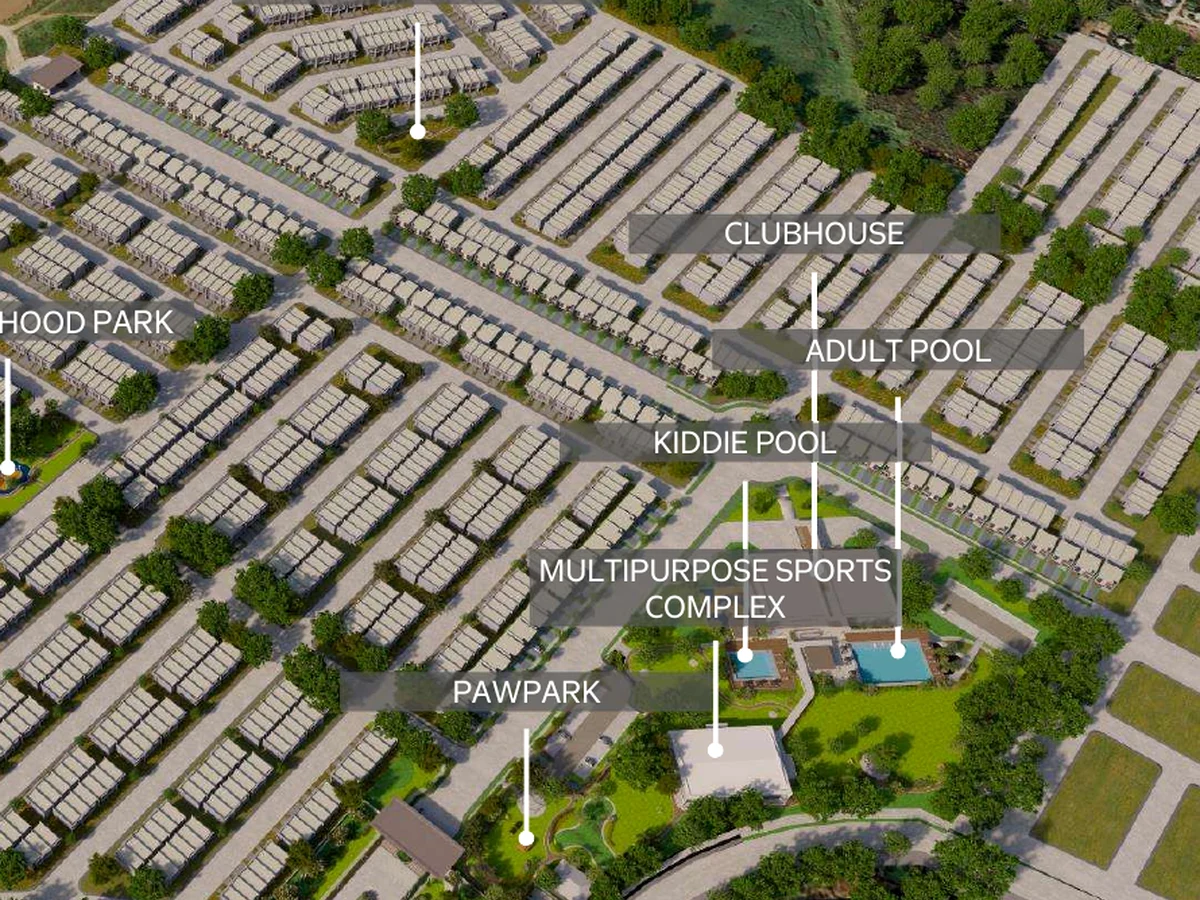
The project library describes wide road access, neighborhood parks, greenlanes and a central amenity core. Townhouse clusters are limited to a maximum of six units, while single-attached homes are positioned along main-road and amenity-core contexts.
The source material shows a clubhouse, adult and kiddie pools, multipurpose sports complex, paw park, grand lawn, indoor gym, coworking space, game room, kids' play room and function room, supported by neighborhood parks and outdoor play spaces.
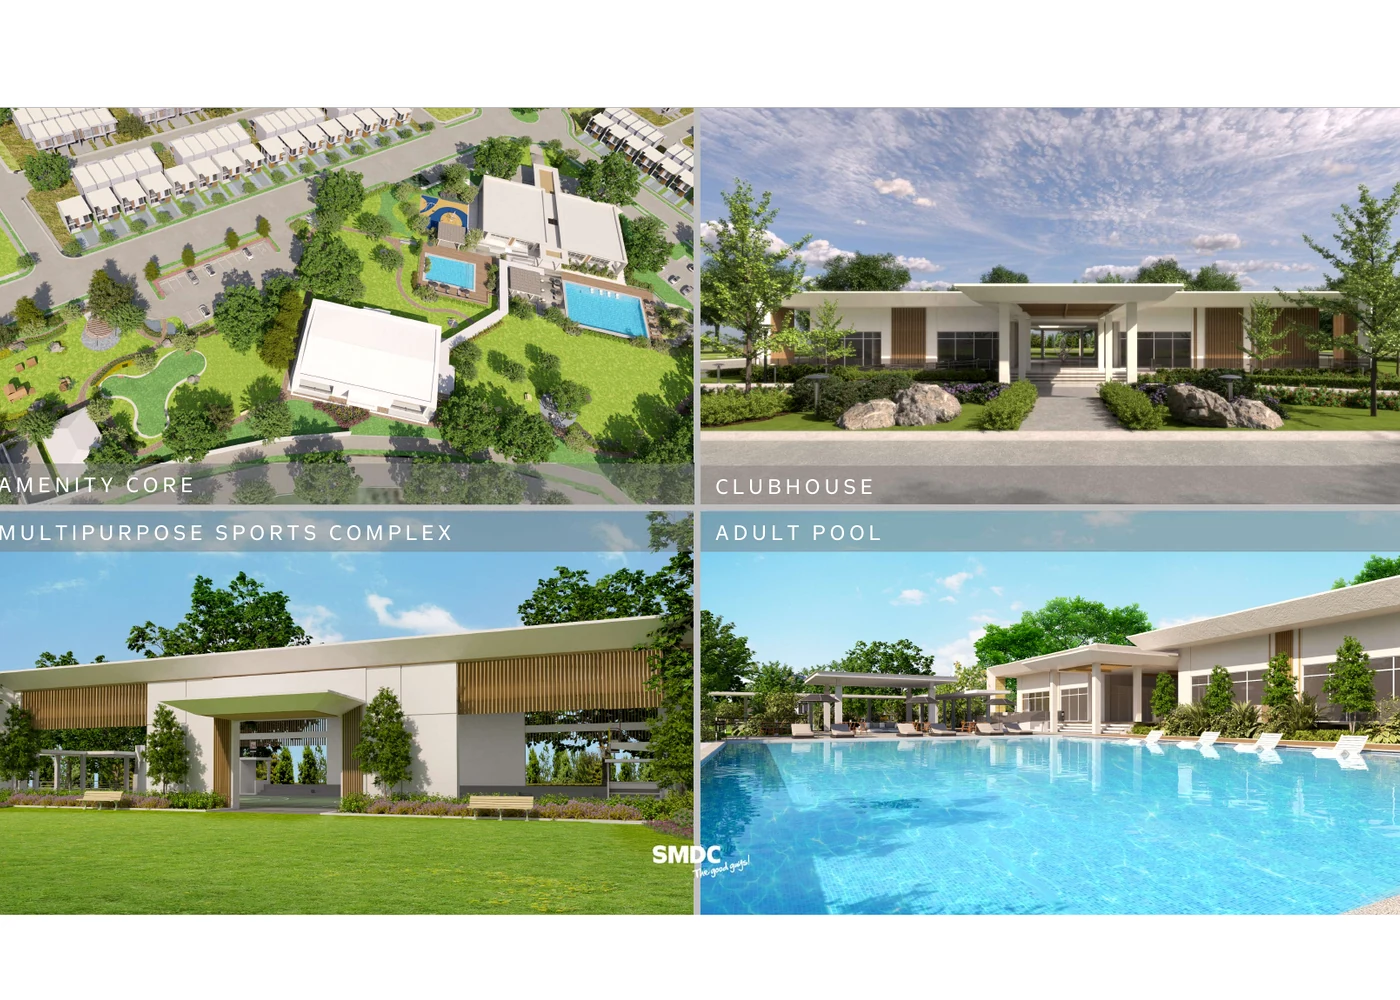 Source imagery represents planned/project-marketing material. Current delivered condition and operating rules should be verified.
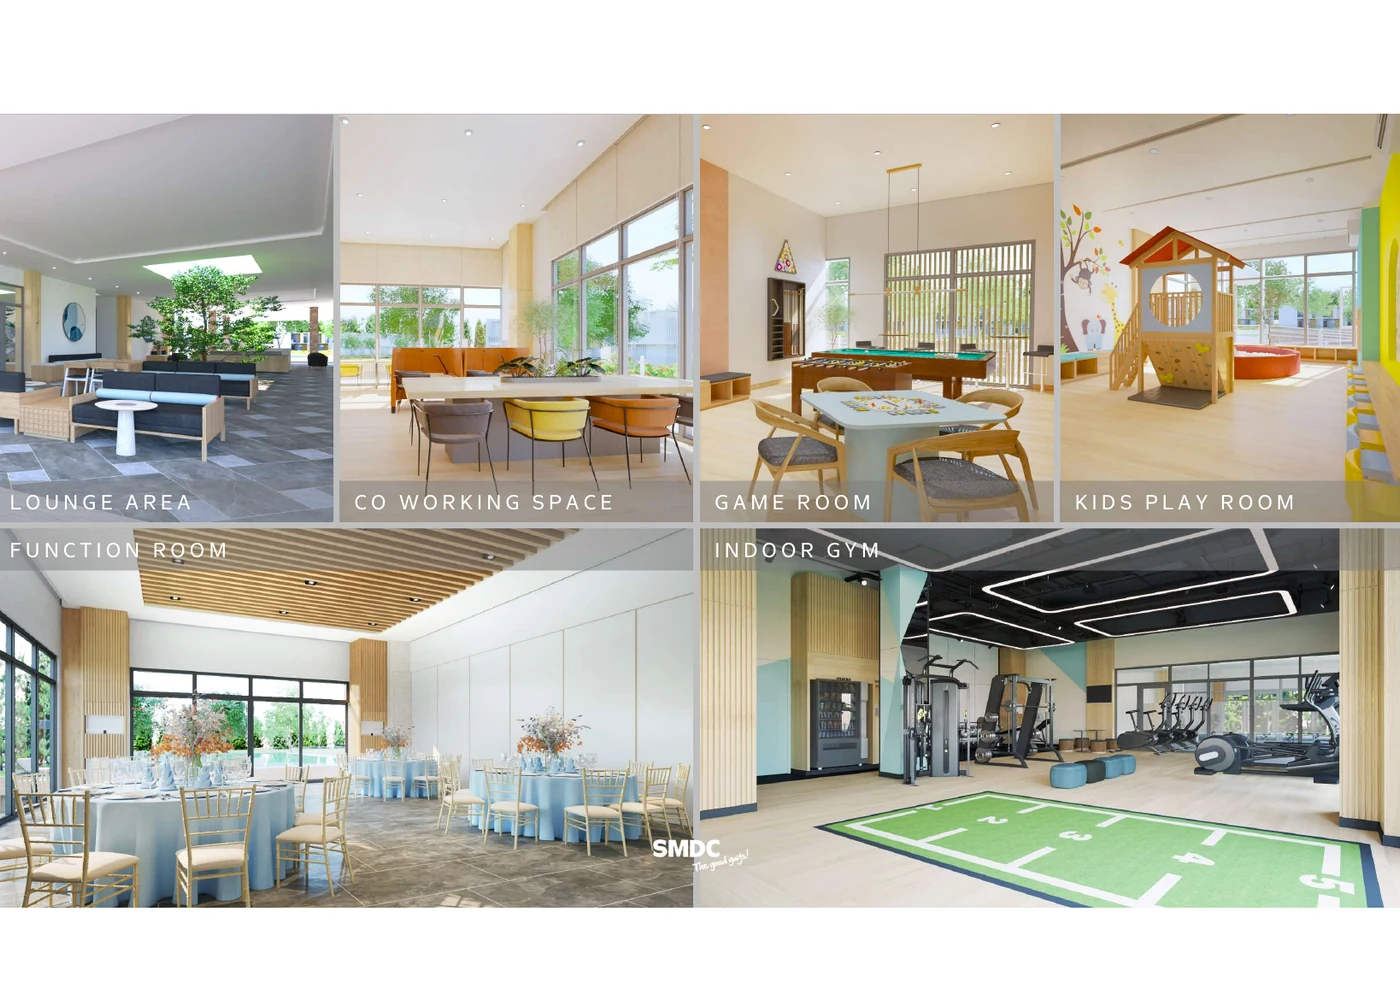 Clubhouse interiors
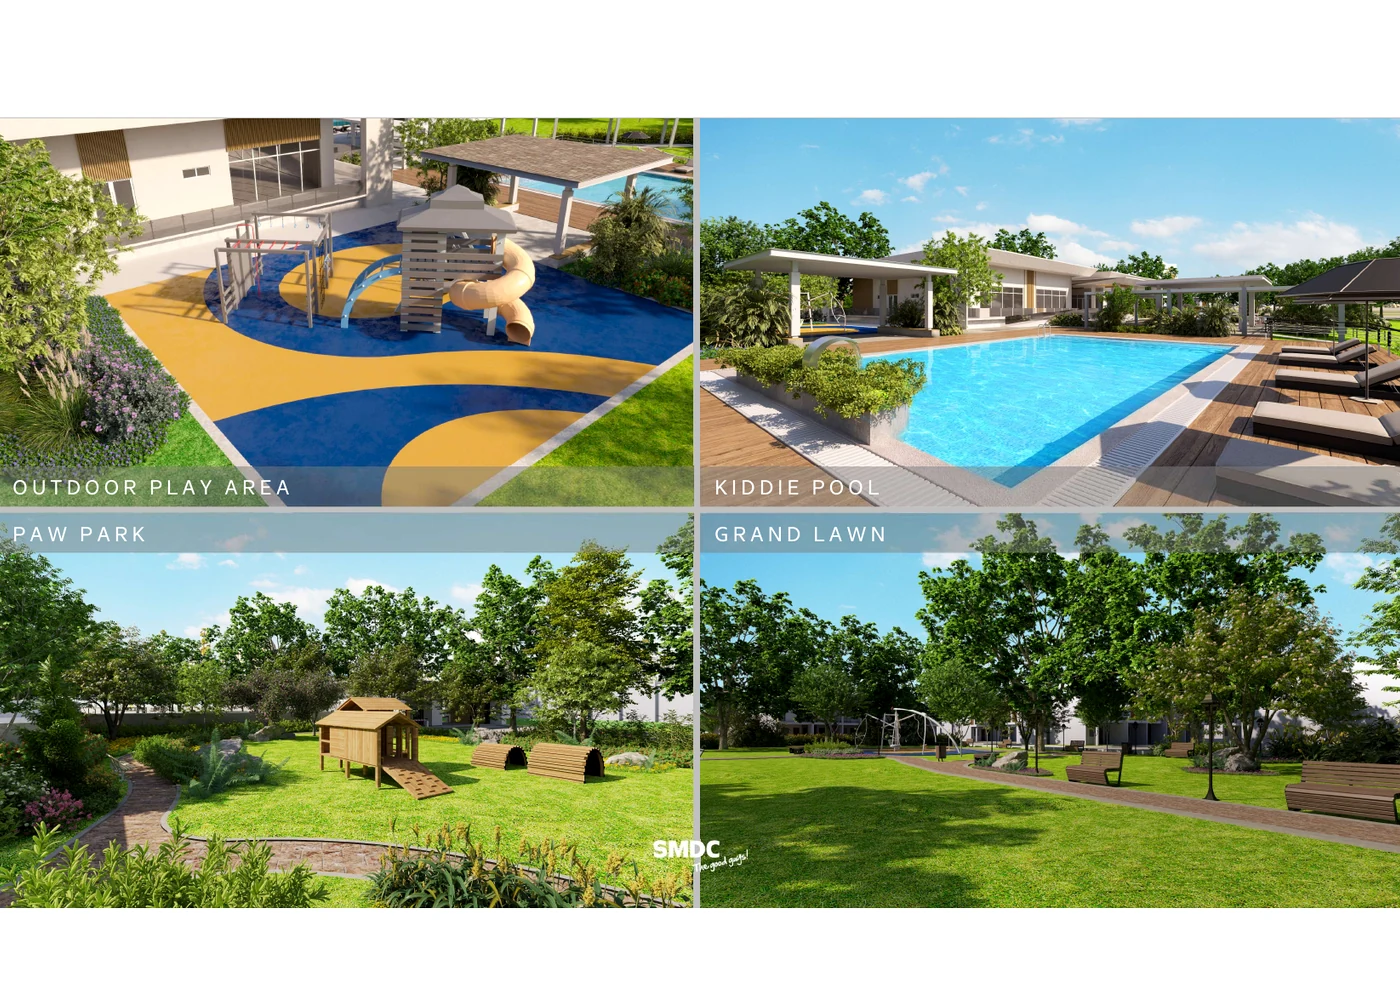 Outdoor amenities
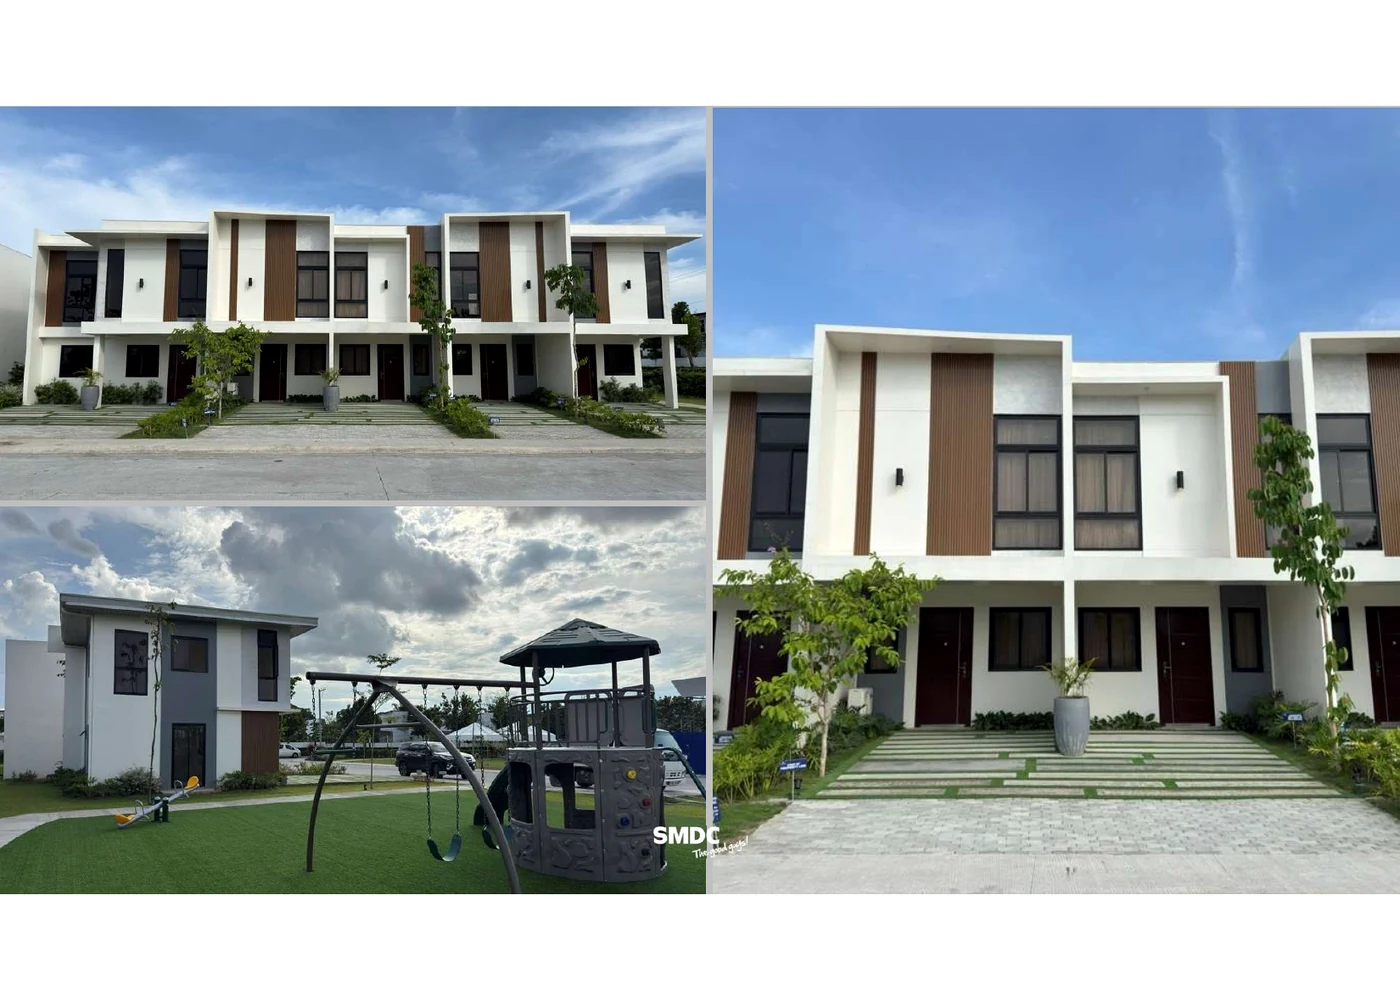 Show village
The project library documents three product categories at project level. Detailed plans are supplied for the Sonata Townhouse and Aria Single Attached. Shophouse details should be confirmed from current authorized material before evaluation.
A two-storey townhouse with a source-stated 48 sqm gross floor area. The base inner-unit lot is 54 sqm; end and corner conditions use larger source-stated lots.
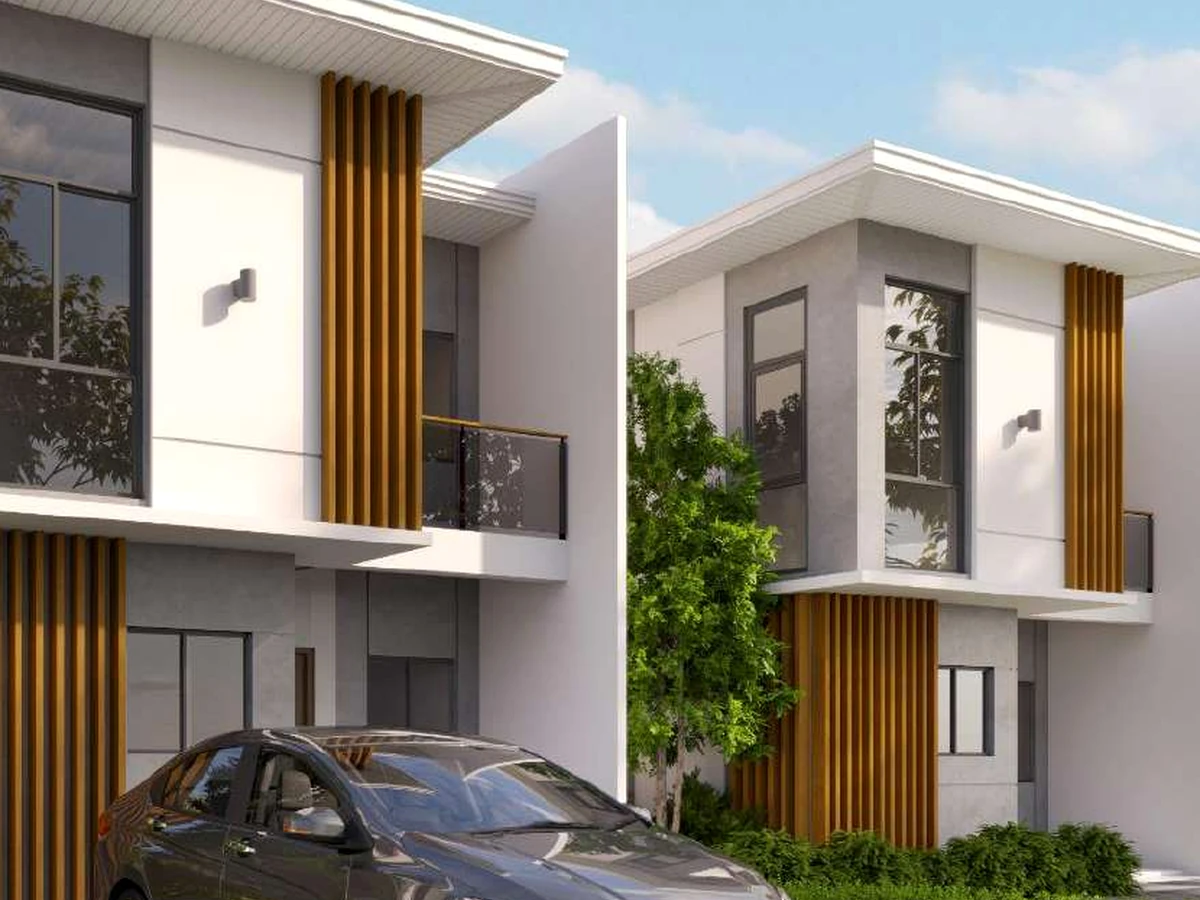
A detached-on-one-side house format on a source-stated 120 sqm lot with 65.8 sqm gross floor area, designed with front, rear and side-yard conditions.
For landed property, the decision is not only interior floor area. Front-yard depth, backyard/service area, side-yard condition, parking capacity and expansion zones can be just as important.
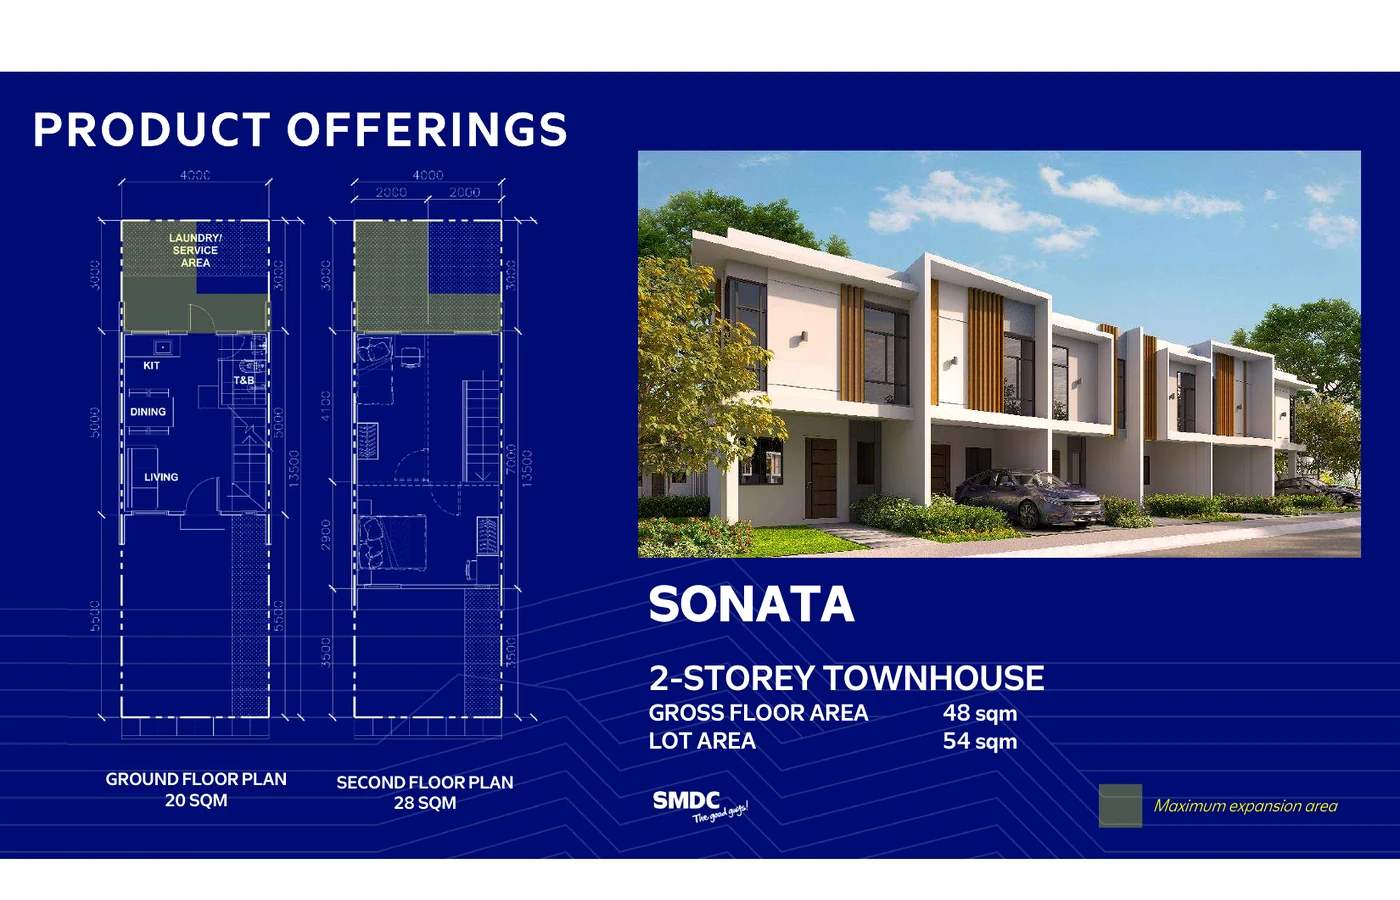
The source shows a 20 sqm ground floor and 28 sqm second floor for a 48 sqm gross floor area, with a maximum expansion area indicated.
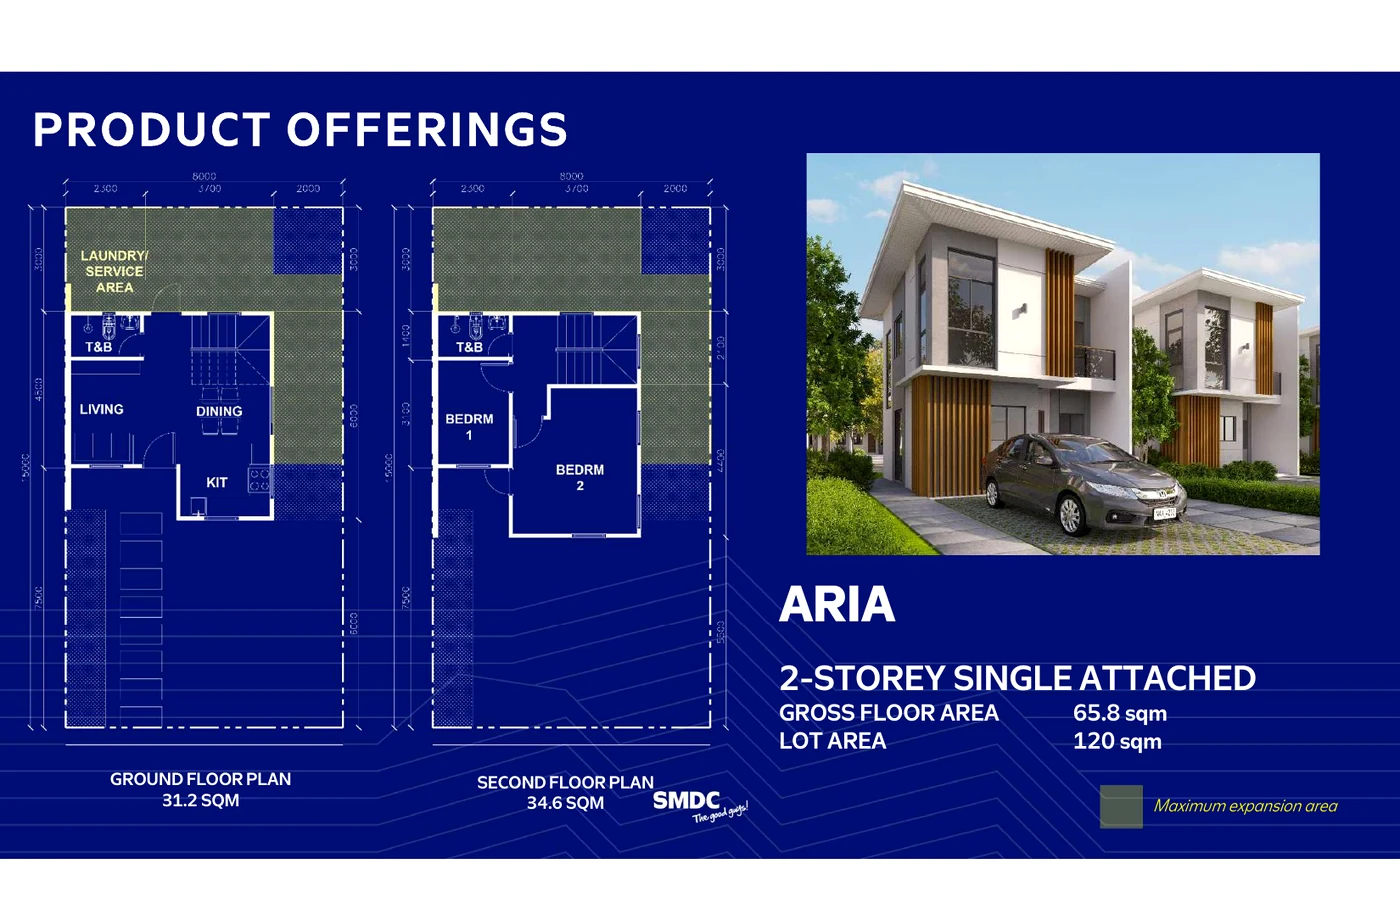
The source shows 31.2 sqm on the ground floor and 34.6 sqm on the second floor, totaling 65.8 sqm gross floor area on a 120 sqm lot.
The supplied project library contains sample list prices, reservation amounts, payment schemes and financing assumptions. Those figures are valuable as historical/source context but are not presented here as current commercial terms.
Before a buyer acts, SMDCEstate should verify the exact block and lot, house model, current inventory, price, payment structure, financing eligibility, reservation requirements, construction progress, target turnover, association dues, restrictions and any expansion or shophouse-use rules.
Tell us whether your priority is family use, a larger lot condition, Clark-area access, future expansion or long-term investment. The briefing will focus on the exact house model and currently verifiable acquisition details.