

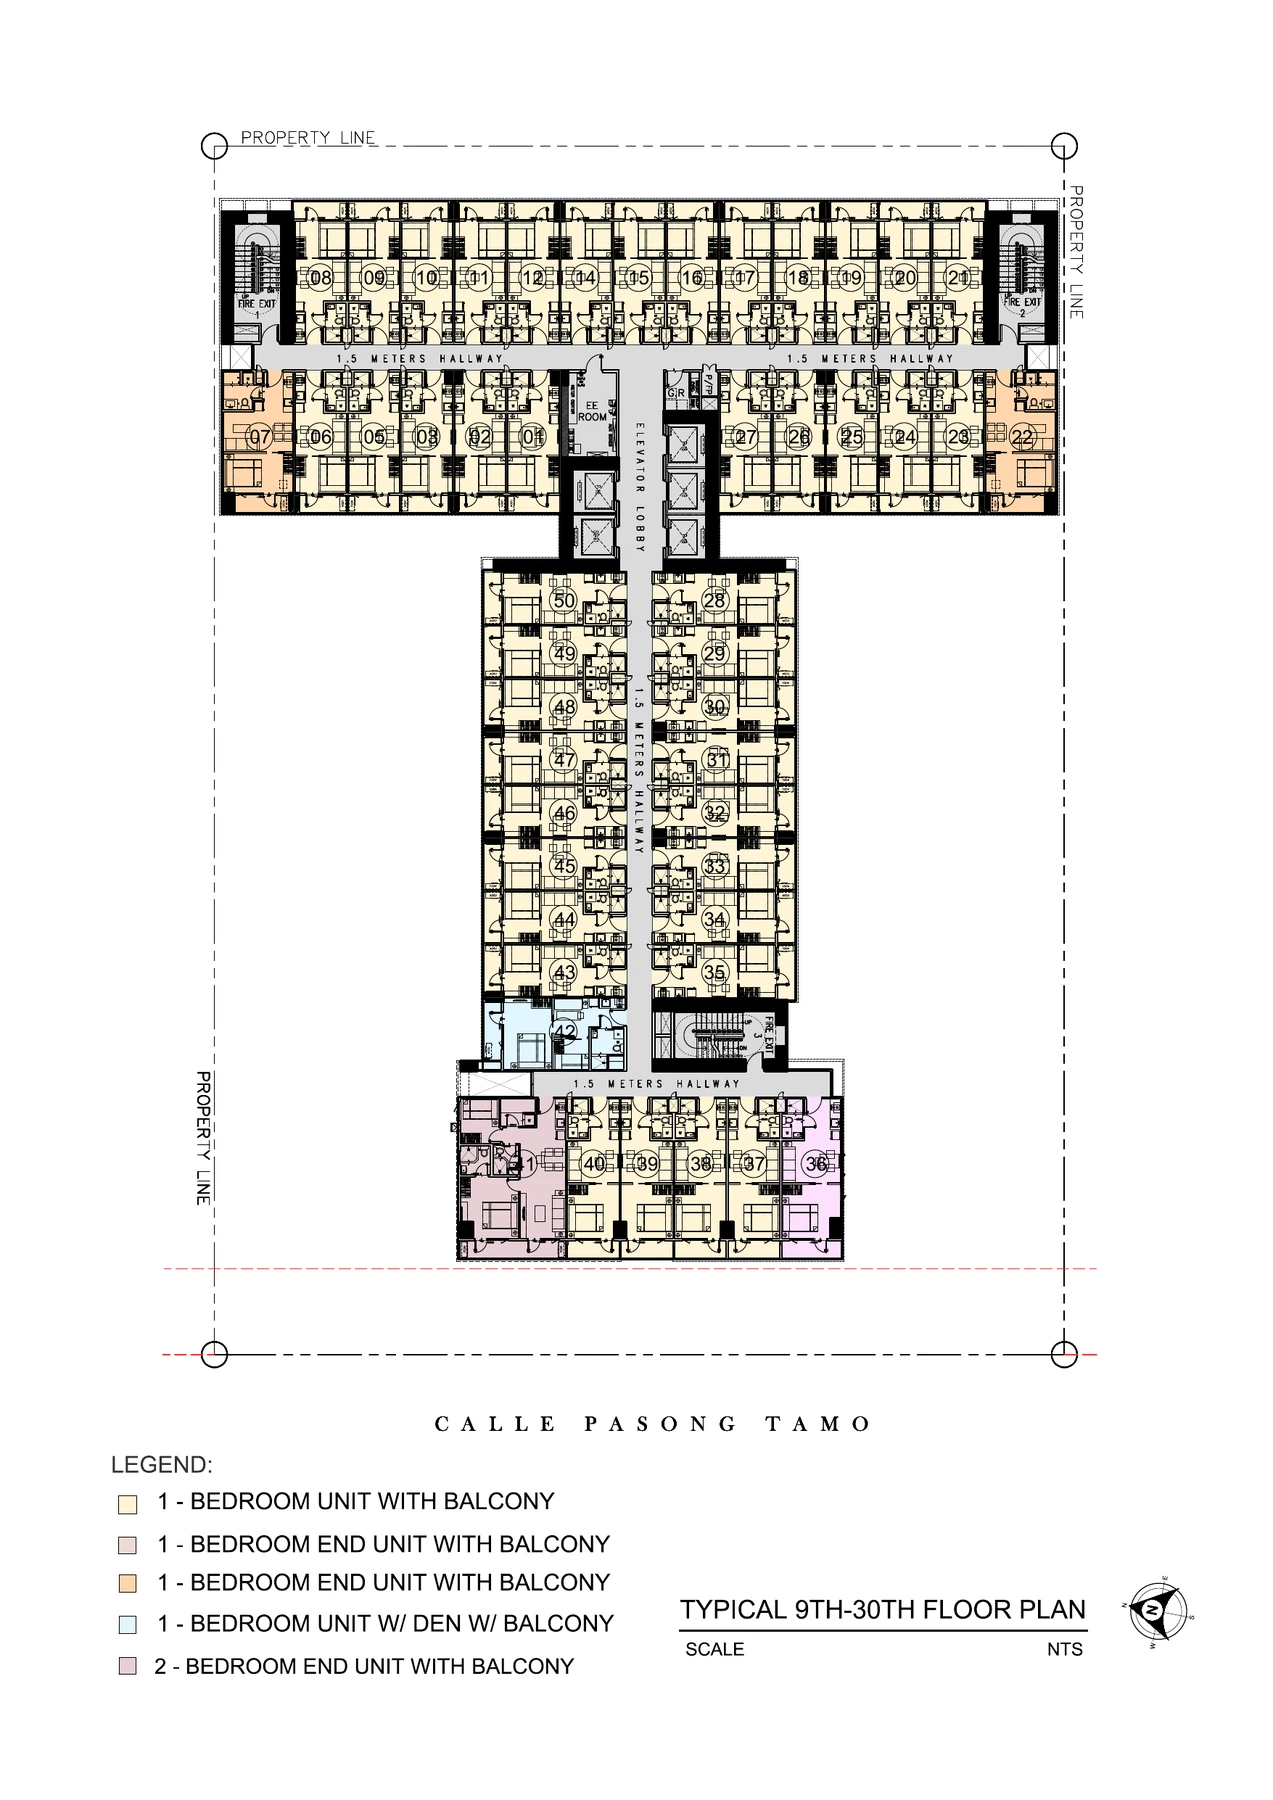
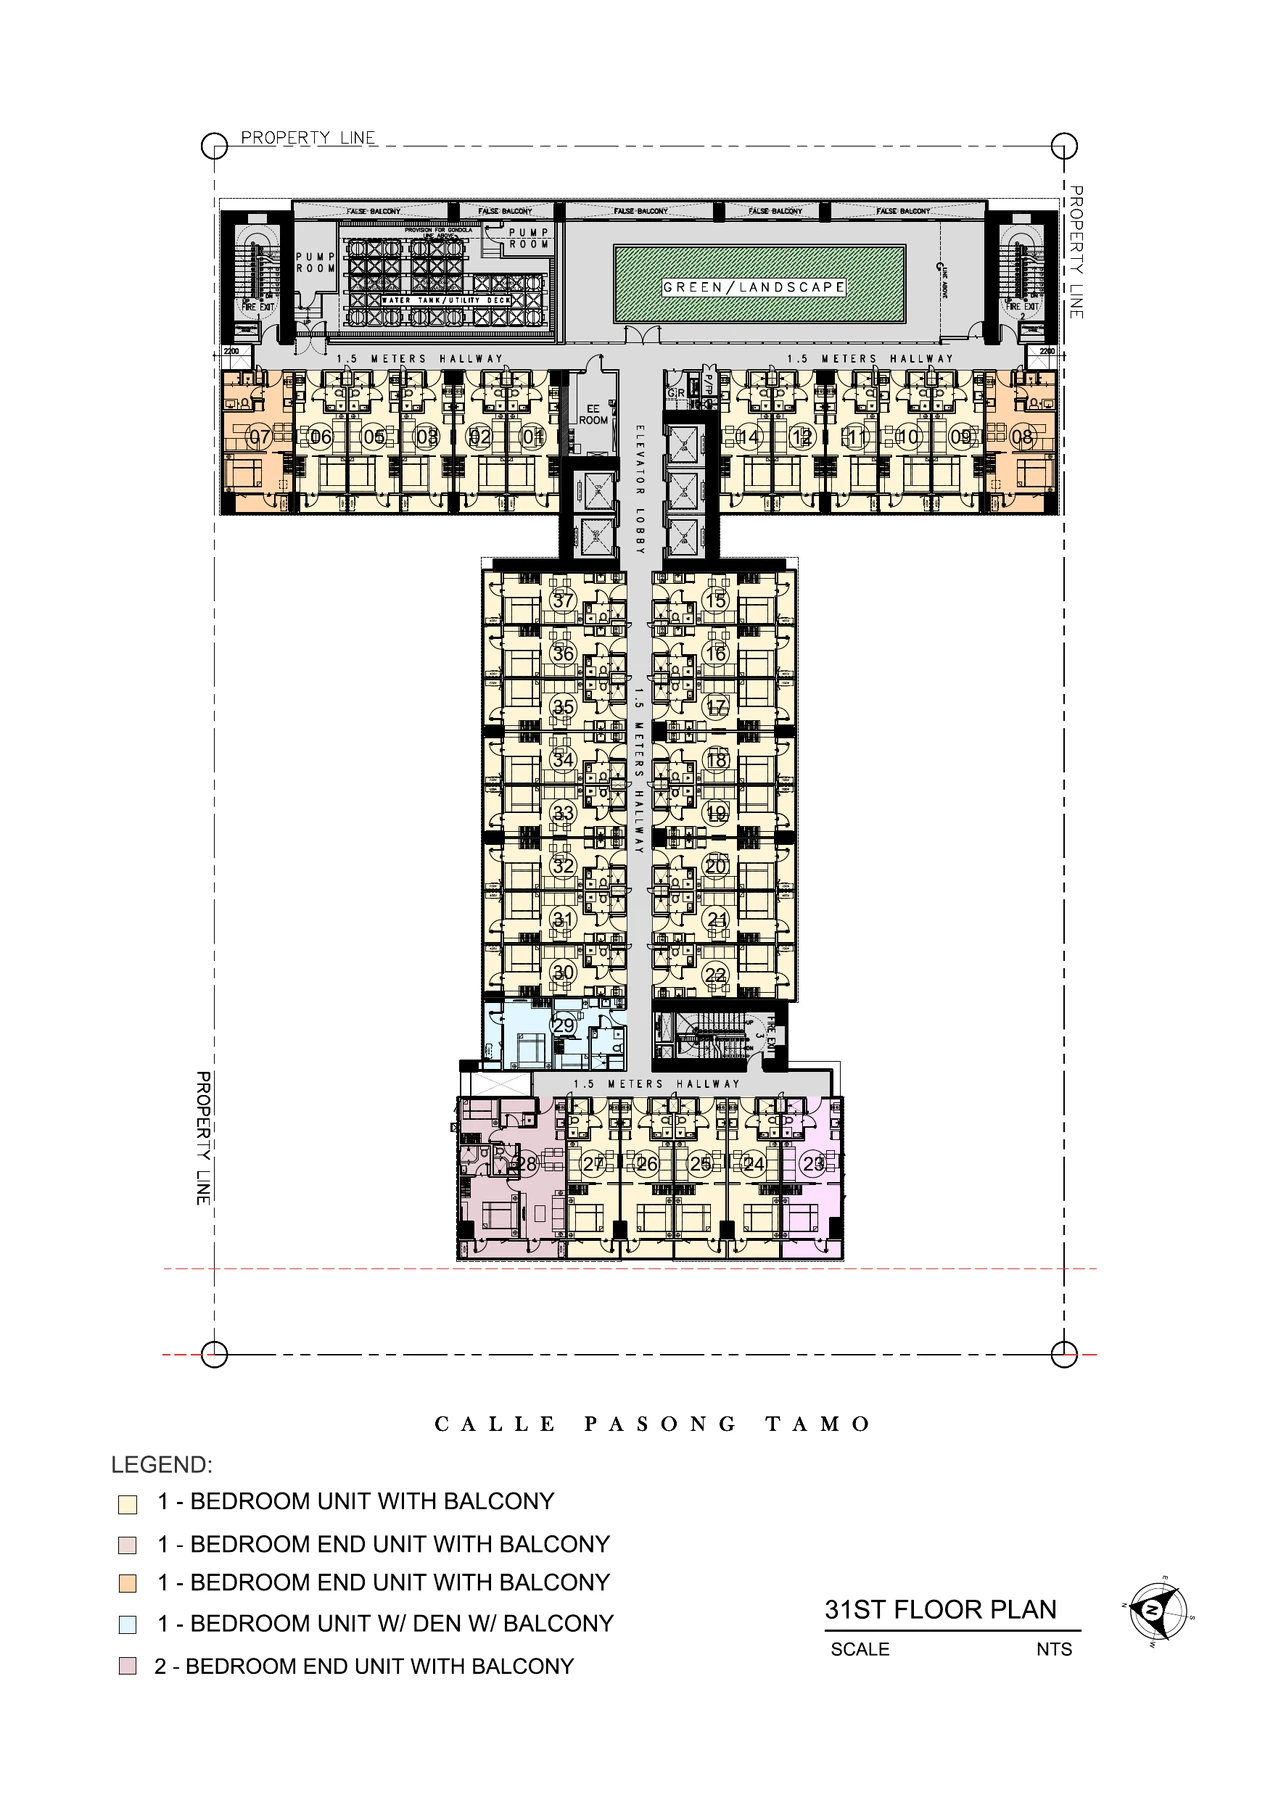
Typical 9th–30th floors
Use this plan to inspect lift cores, corridor depth, end-unit position and the relationship between Makati-facing and Chino Roces-facing sides.
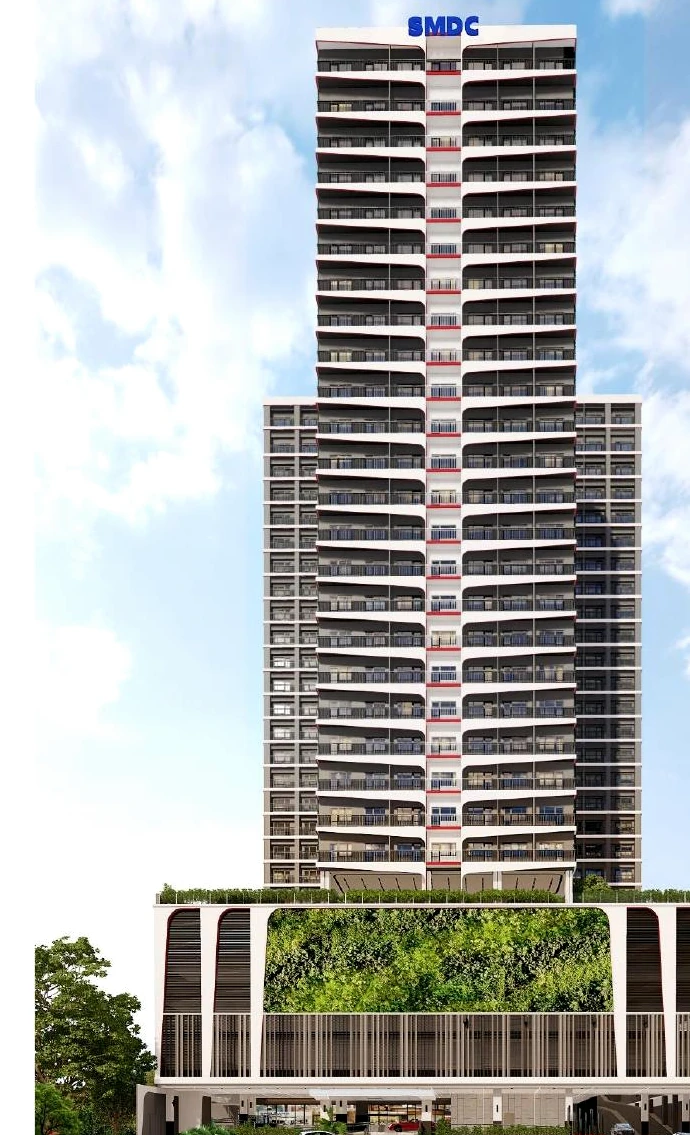
Red Residences is a compact Makati proposition where location, floor position, unit efficiency and intended use deserve a clearer reading than headline price alone.
Red is not Air repeated. Its proposition is tighter: Chino Roces access, a smaller single-tower community and a limited set of residence configurations.
The source brief identifies a 3,500 sqm site, one tower and 1,106 units. That scale changes the questions worth asking: how much space is actually useful, which floor and orientation fit your routine, and whether a balcony or den meaningfully improves how you intend to use the residence.
Current inventory, pricing, payment terms and unit-specific availability require current verification.
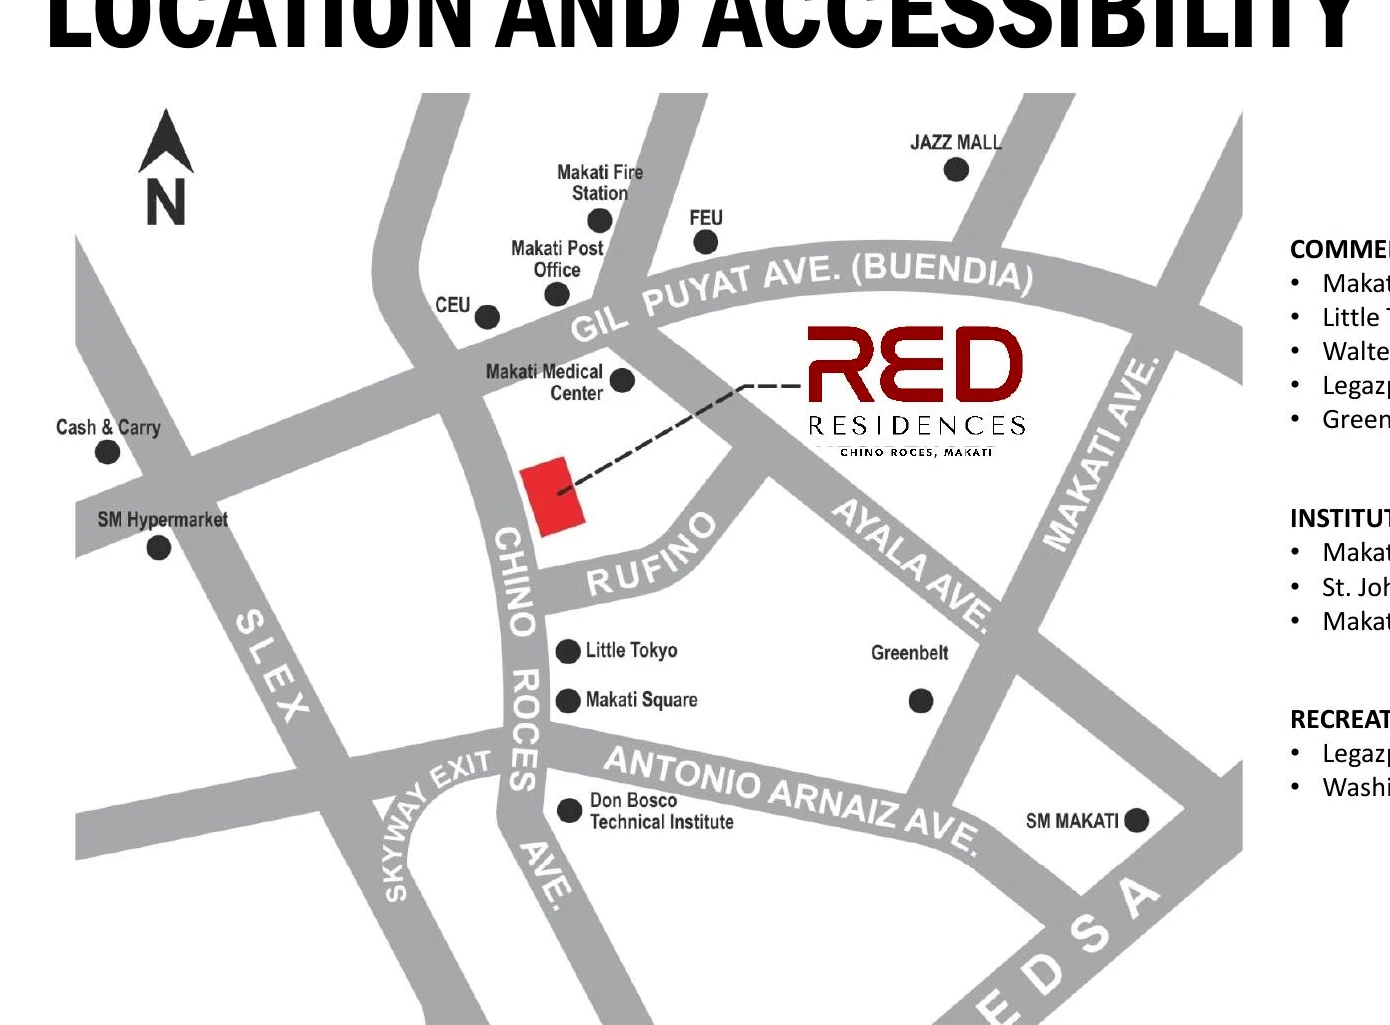
The source positions Red on Chino Roces with walk-time references to Makati Central Square, Little Tokyo, Makati Medical Center, Legazpi Active Park and Washington Sycip Park.
The source building chart identifies 29 physical floors: 23 residential floors, one amenity-residential floor, four podium parking floors and a ground-level commercial/residential lobby.
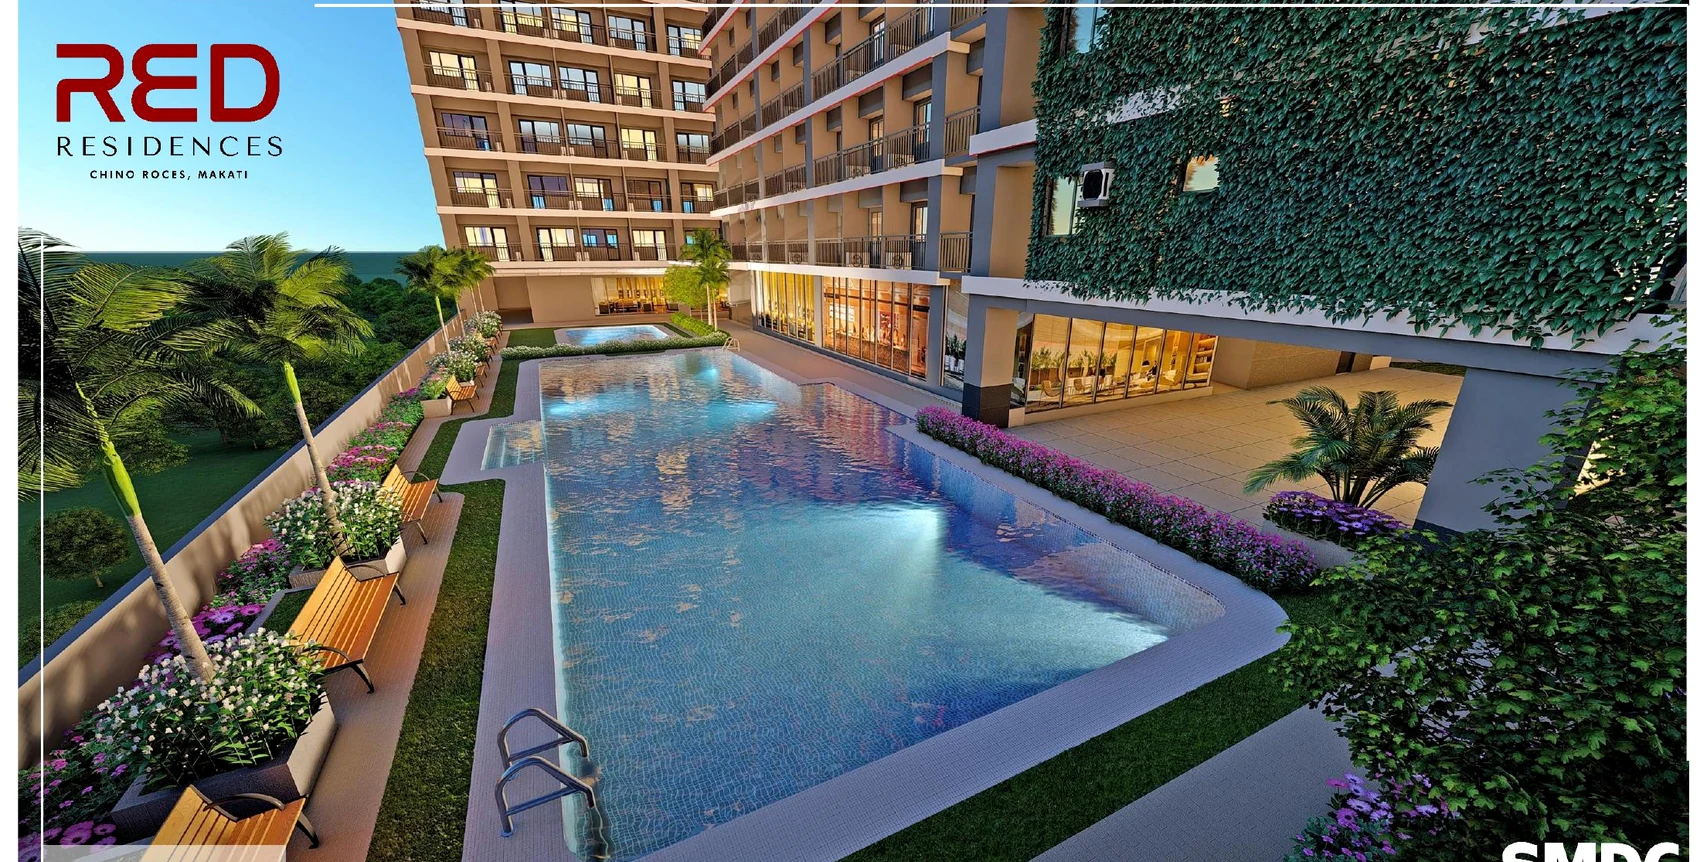
The visual language is distinctly Red: graphite, white and red accents, softened by planted amenity spaces and a green wall. The page keeps that personality rather than turning it into another generic Makati luxury layout.
The source identifies a gym, swimming pool, function room, lounge, landscaped area and jogging path.
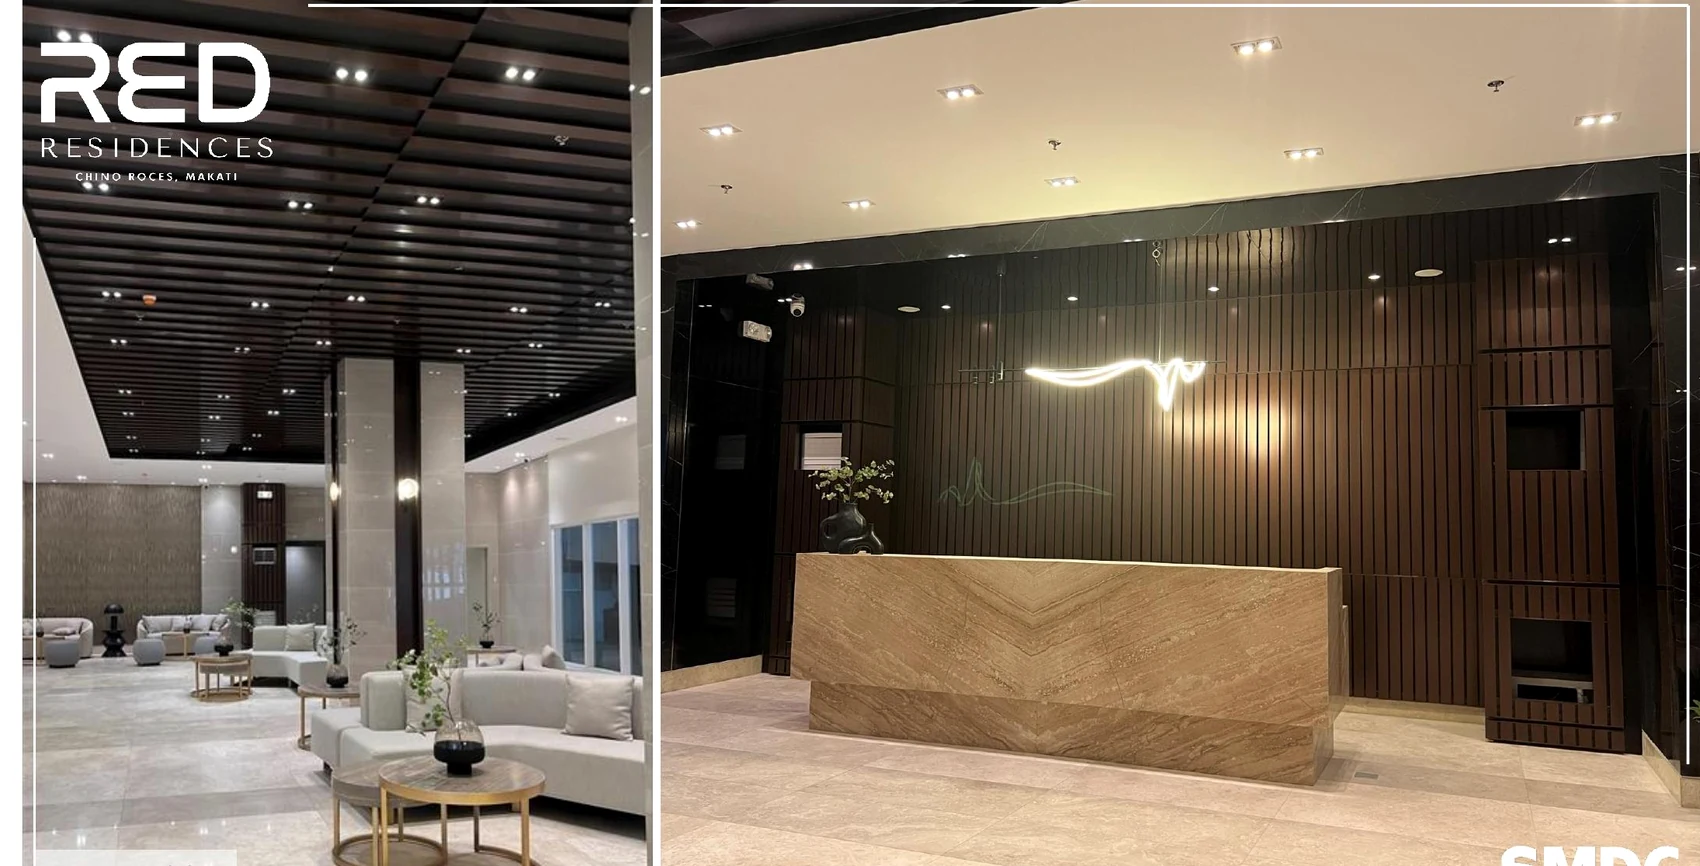
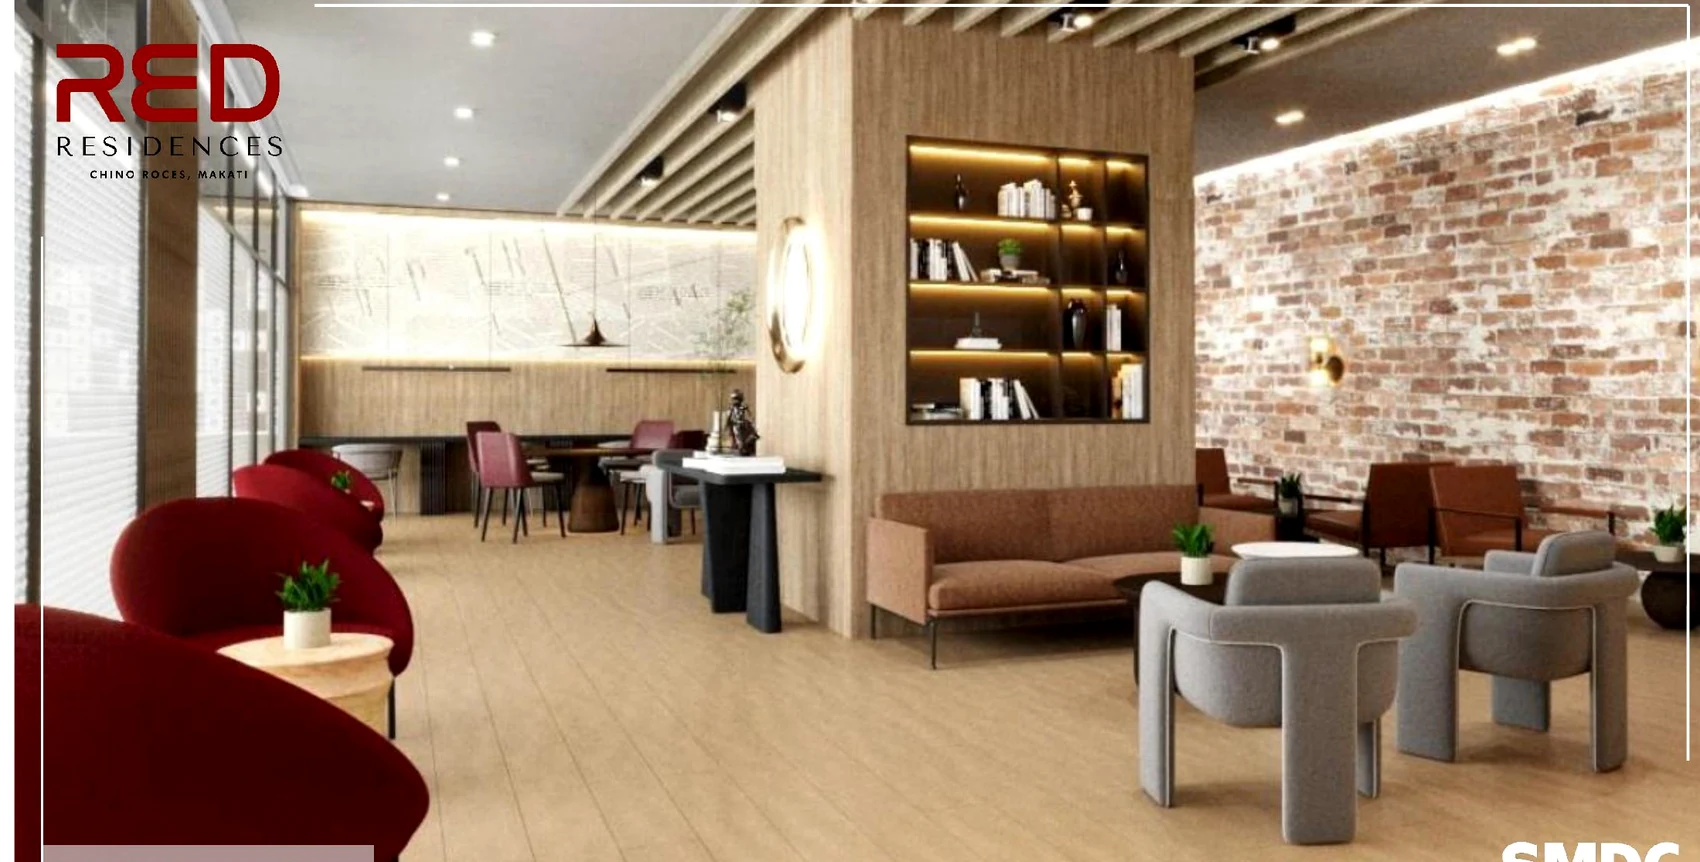
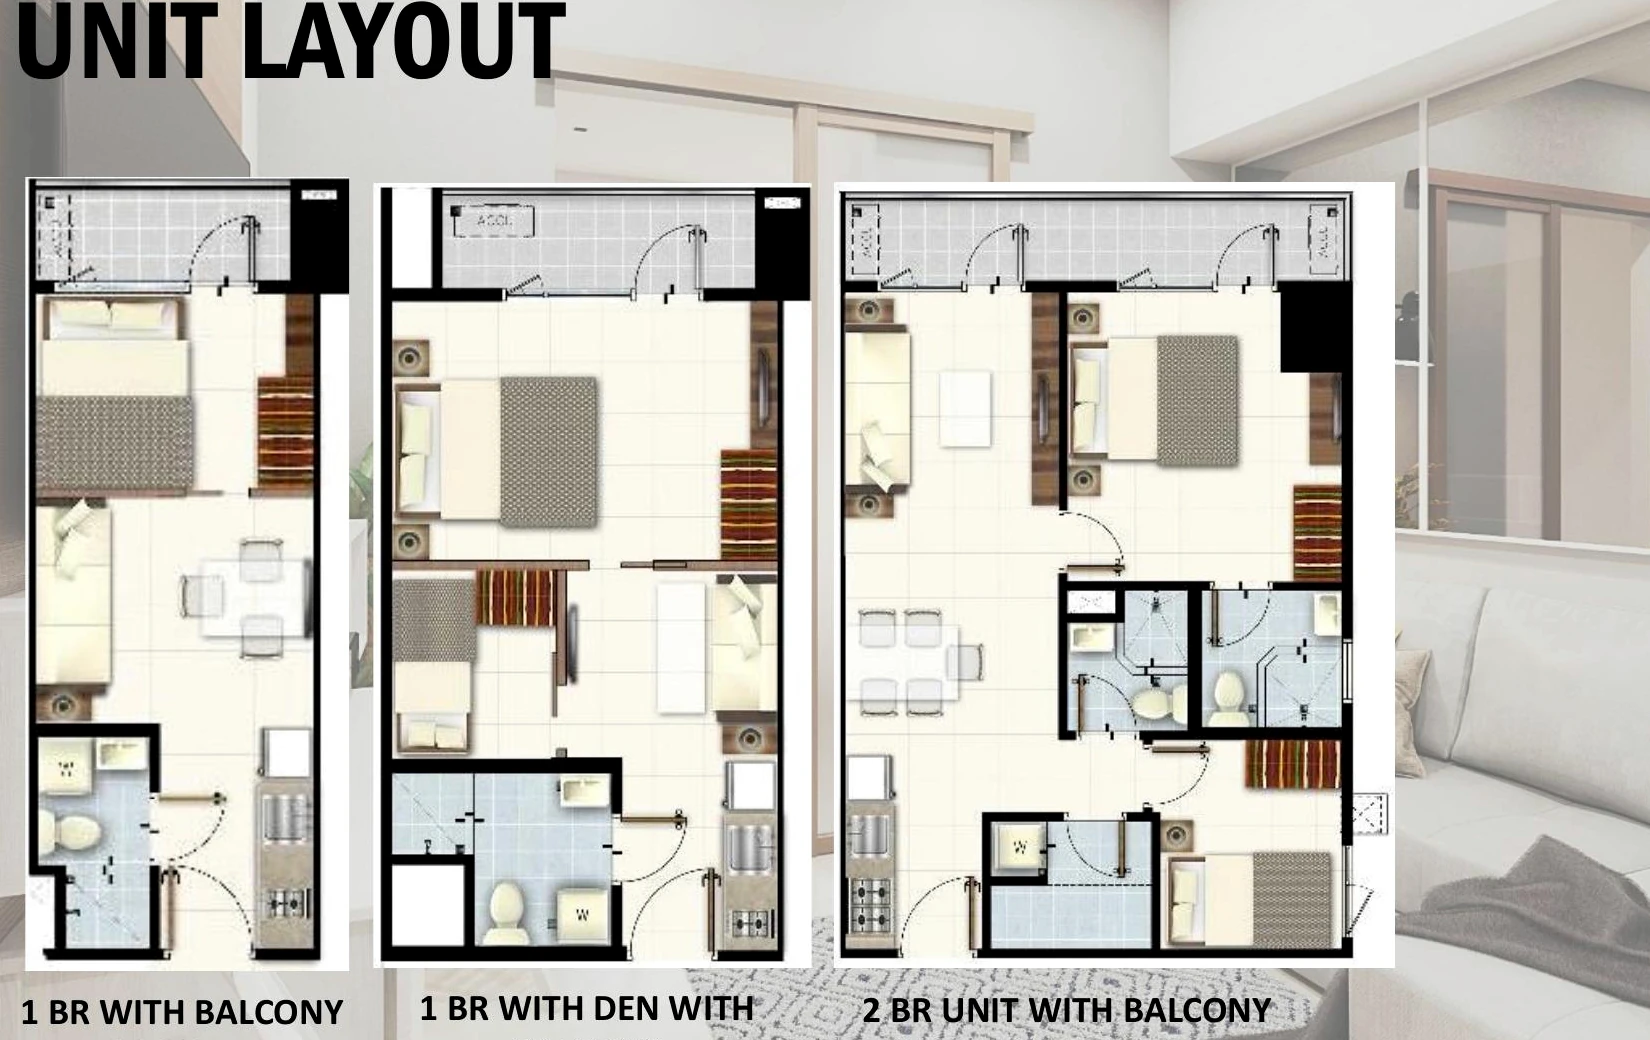
The source unit-layout page concentrates the decision around three configurations. The difference is not simply bedroom count; the den, balcony and 2-bedroom jump materially change how the residence can function.
The official plan set shows the dense typical residential arrangement and the changed top-floor condition. Unit direction, corridor position, lift proximity and view orientation should be checked together rather than in isolation.
Use this plan to inspect lift cores, corridor depth, end-unit position and the relationship between Makati-facing and Chino Roces-facing sides.
The top residential condition differs from the typical floor. Confirm the exact stack, orientation and unit attributes before treating one floor as representative of another.
Known facts, advisor interpretation and current verification are kept separate.
That separation matters especially when older source material contains association-dues examples, rental-yield references or other figures that may no longer represent current transaction conditions.
Project dimensions, building program, amenity list and documented unit layouts are taken from the supplied source material.
We interpret how layout, floor, orientation, access and intended use may matter to a buyer. That interpretation is clearly distinguished from source facts.
Inventory, pricing, payment terms, dues, leasing assumptions and transaction-sensitive details are confirmed at the time of inquiry.
The central buyer question is not whether Red is “good for Makati.” It is whether this particular compact tower, location and unit geometry fit how you actually plan to live or invest.
Tell us whether you are considering Red as a Makati base, work-oriented residence, family home or investment. We will narrow the discussion around the configuration and position that best fit that objective.