

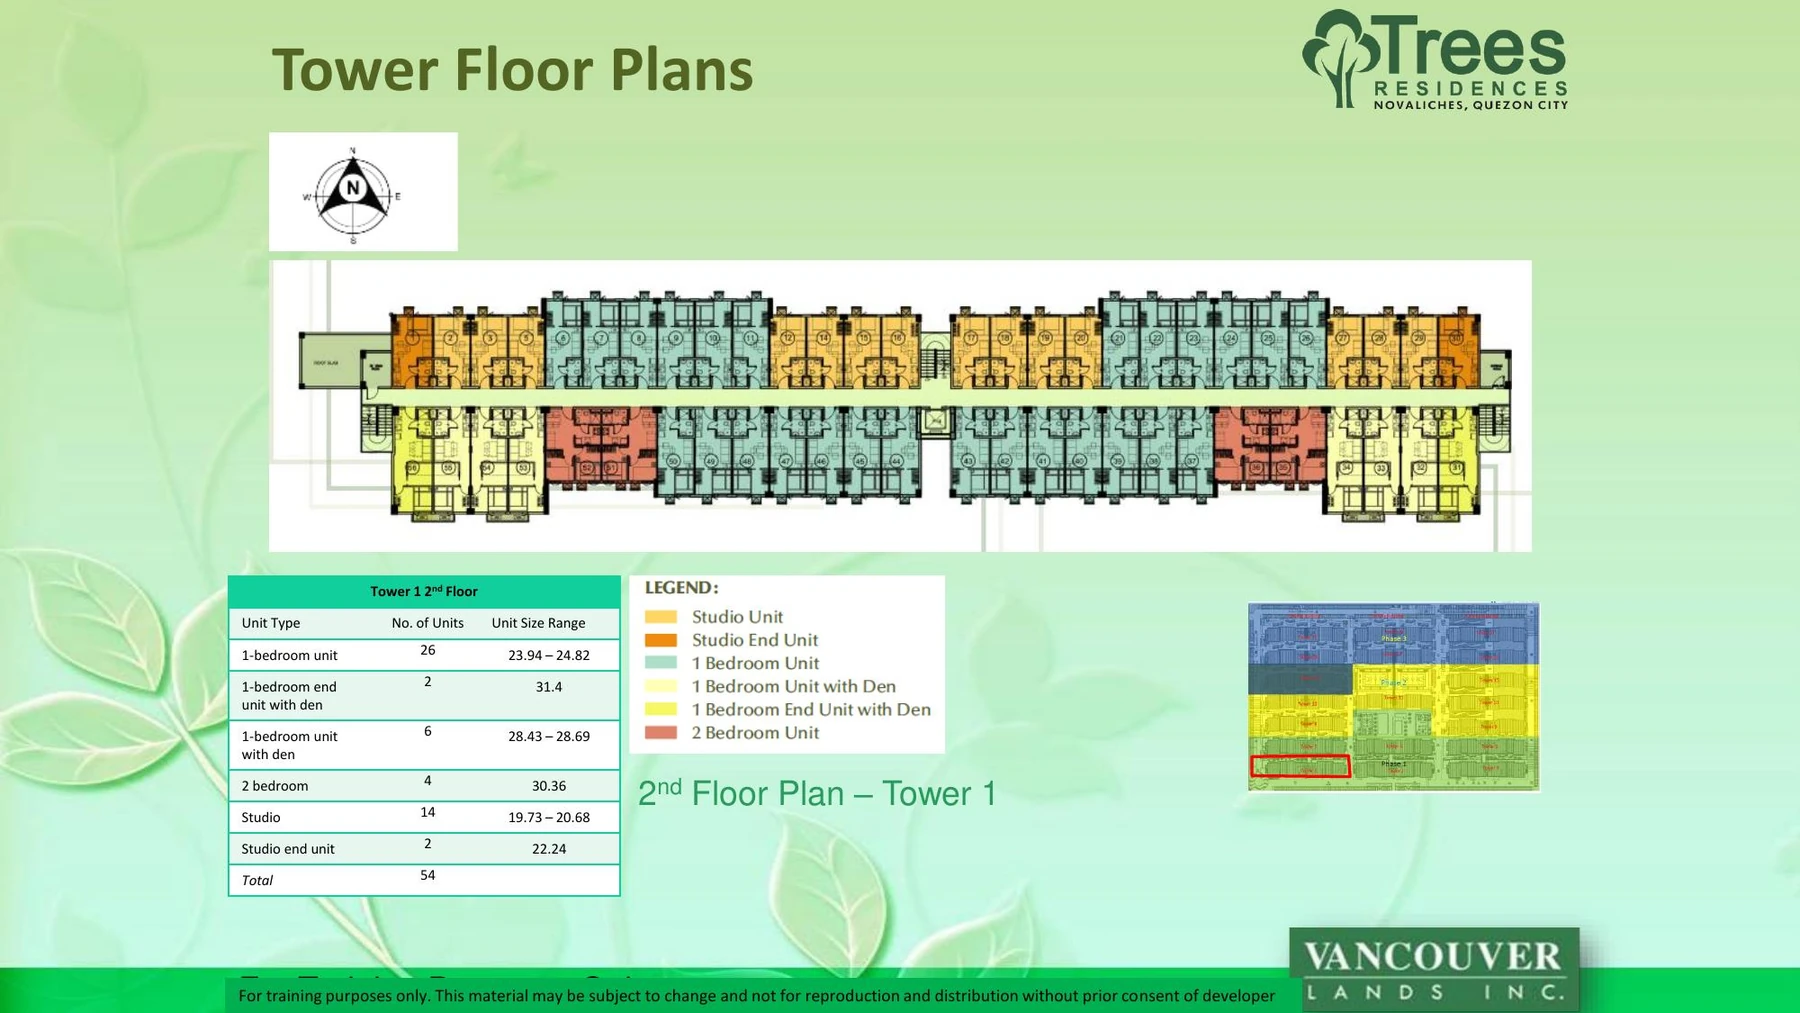
Representative Phase 1 plan
Tower 1 shows the recurring combination of studios, 1-bedroom residences, den variants and 2-bedroom units around a long double-loaded corridor.
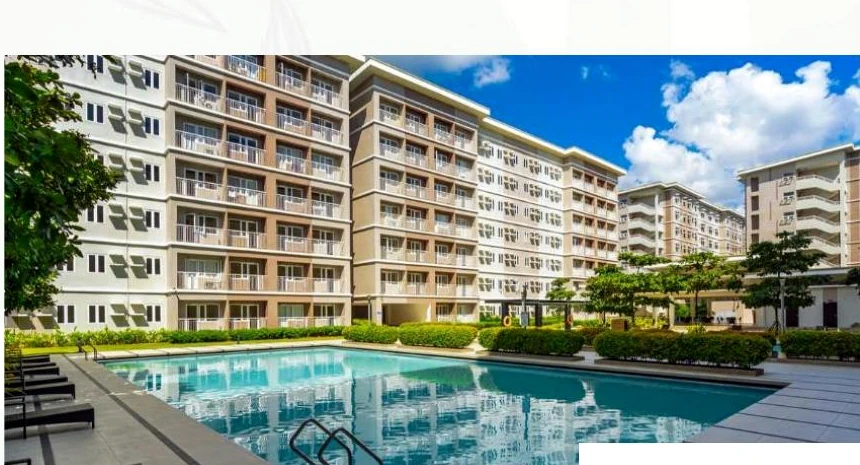
Trees Residences is a large gated community proposition where open space, tower position, unit practicality and daily convenience matter more than a single-tower headline.
Trees changes the advisory question from “Which unit?” to “Which part of the community works best for your life?”
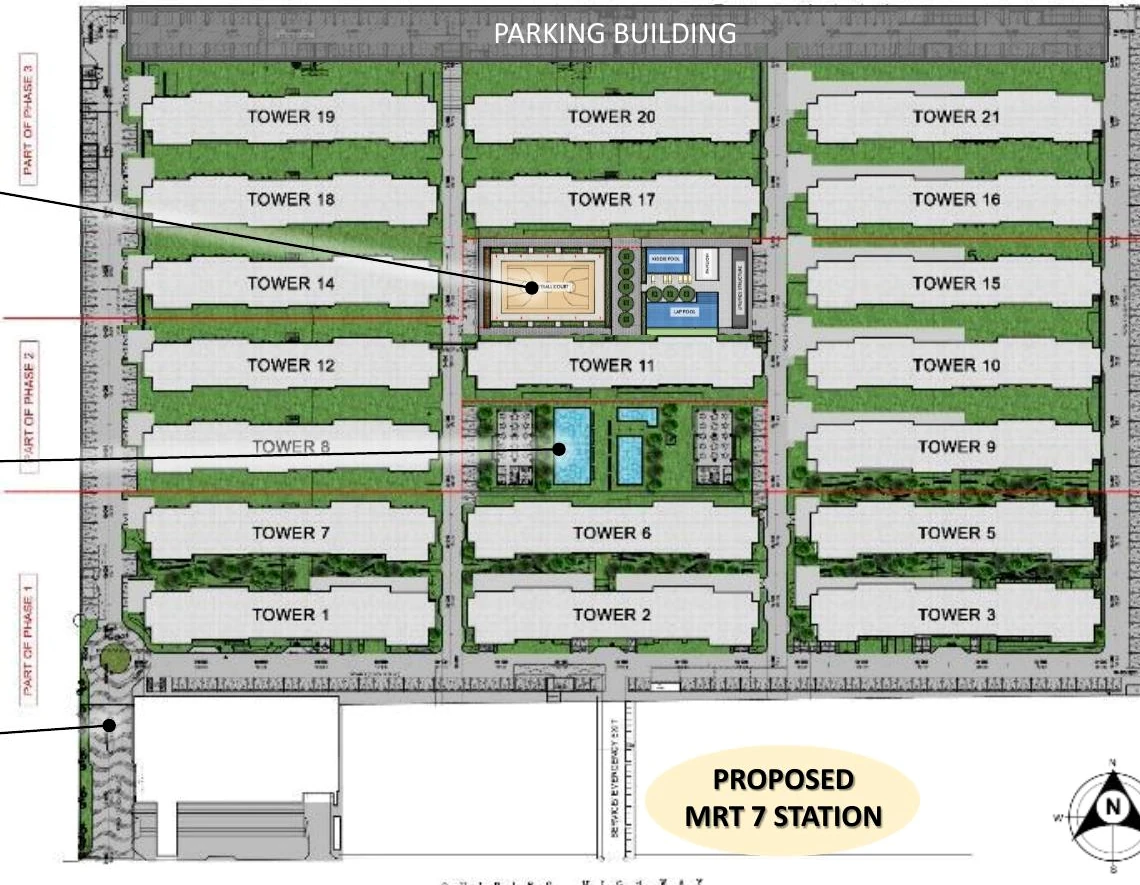
The source describes a 19-tower, three-phase, medium-rise development across more than eight hectares. That scale creates a different buyer decision: tower position, phase, proximity to amenities, parking, open-space relationship and unit type all matter together.
Current inventory, resale/RFO availability, pricing and payment terms require current verification.
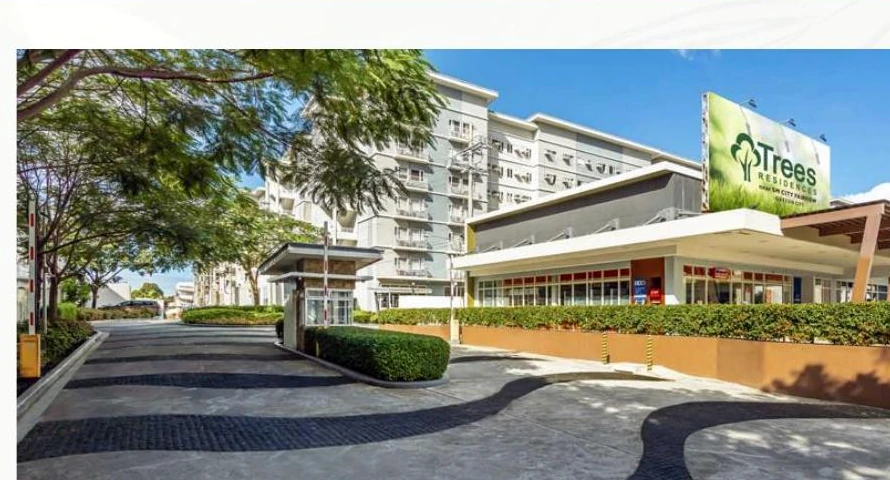
The source positions Trees along Quirino Highway in Pasong Putik, Novaliches, with SM City Fairview, The Strip at Trees Residences and other neighborhood services nearby. It also documents gated access, a transportation station, 24/7 roving security and property-management services.
The official site plan separates the development into three phases and shows the towers around internal roads, amenity areas and the parking building. For a buyer, this is more useful than treating every tower as interchangeable.
Trees has a quieter visual identity than the urban towers in the collection. The strongest source imagery is not a skyline shot but the pool courts, planted walkways and residential-scale façades.
That is why the page uses a softer sage, stone and deep-green palette instead of forcing the project into the darker metropolitan language used elsewhere.
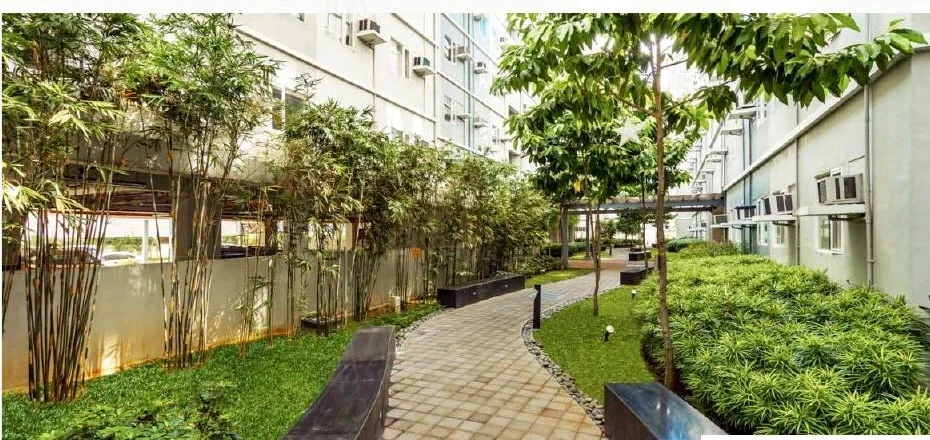
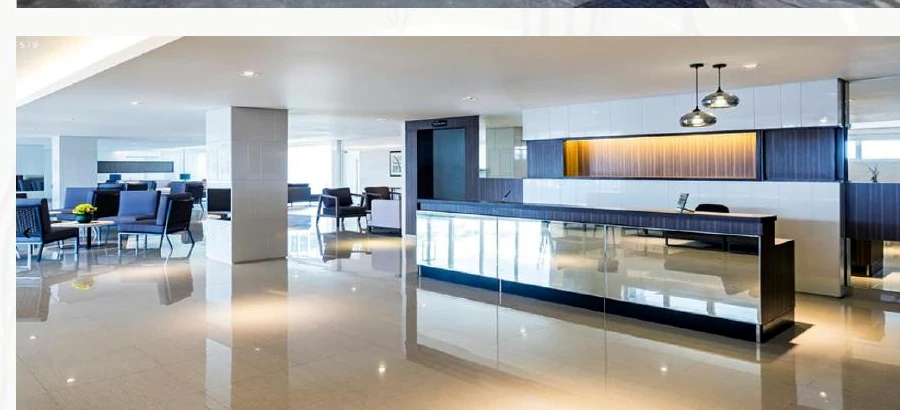
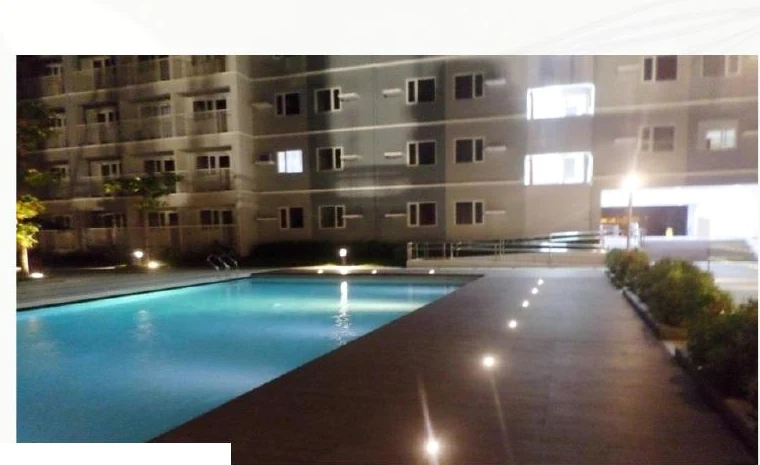
The briefing summarizes the core categories as studio, 1-bedroom and 2-bedroom. The detailed floor-plan material then shows end units, den configurations and selected balcony/deluxe variants in specific towers.
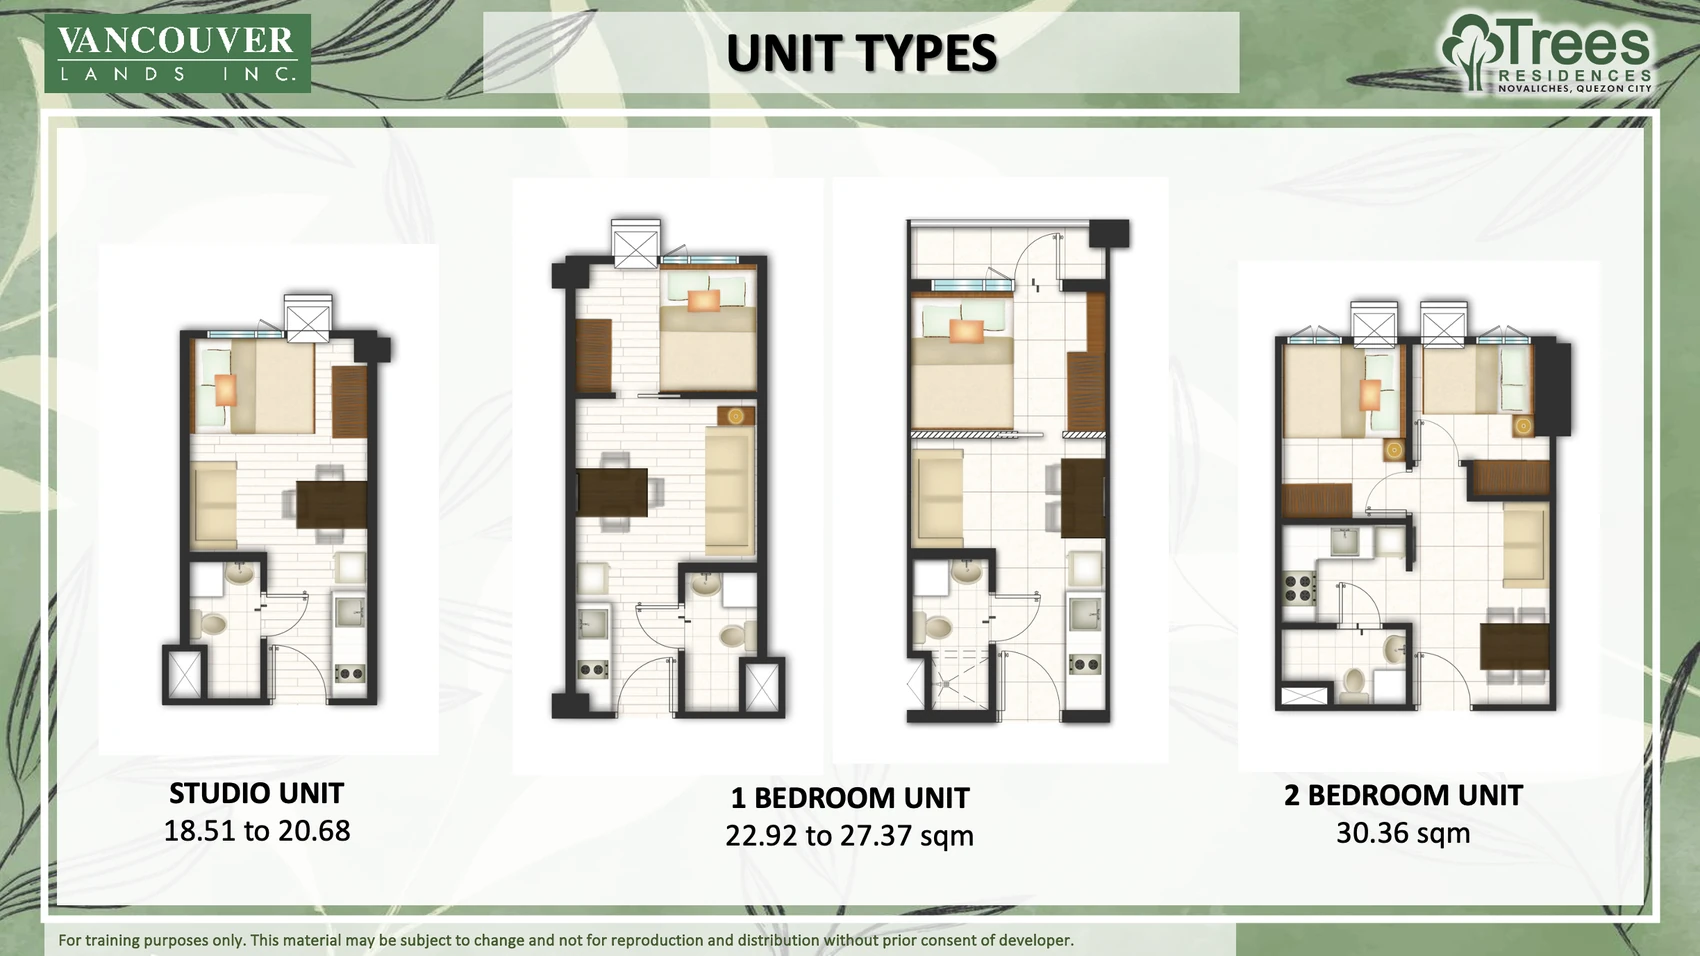
Because Trees spans 19 towers and multiple phases, one representative floor plan cannot describe the whole project. Use the complete official plan set to confirm the exact tower, floor, corridor arrangement and unit variant.
Tower 1 shows the recurring combination of studios, 1-bedroom residences, den variants and 2-bedroom units around a long double-loaded corridor.
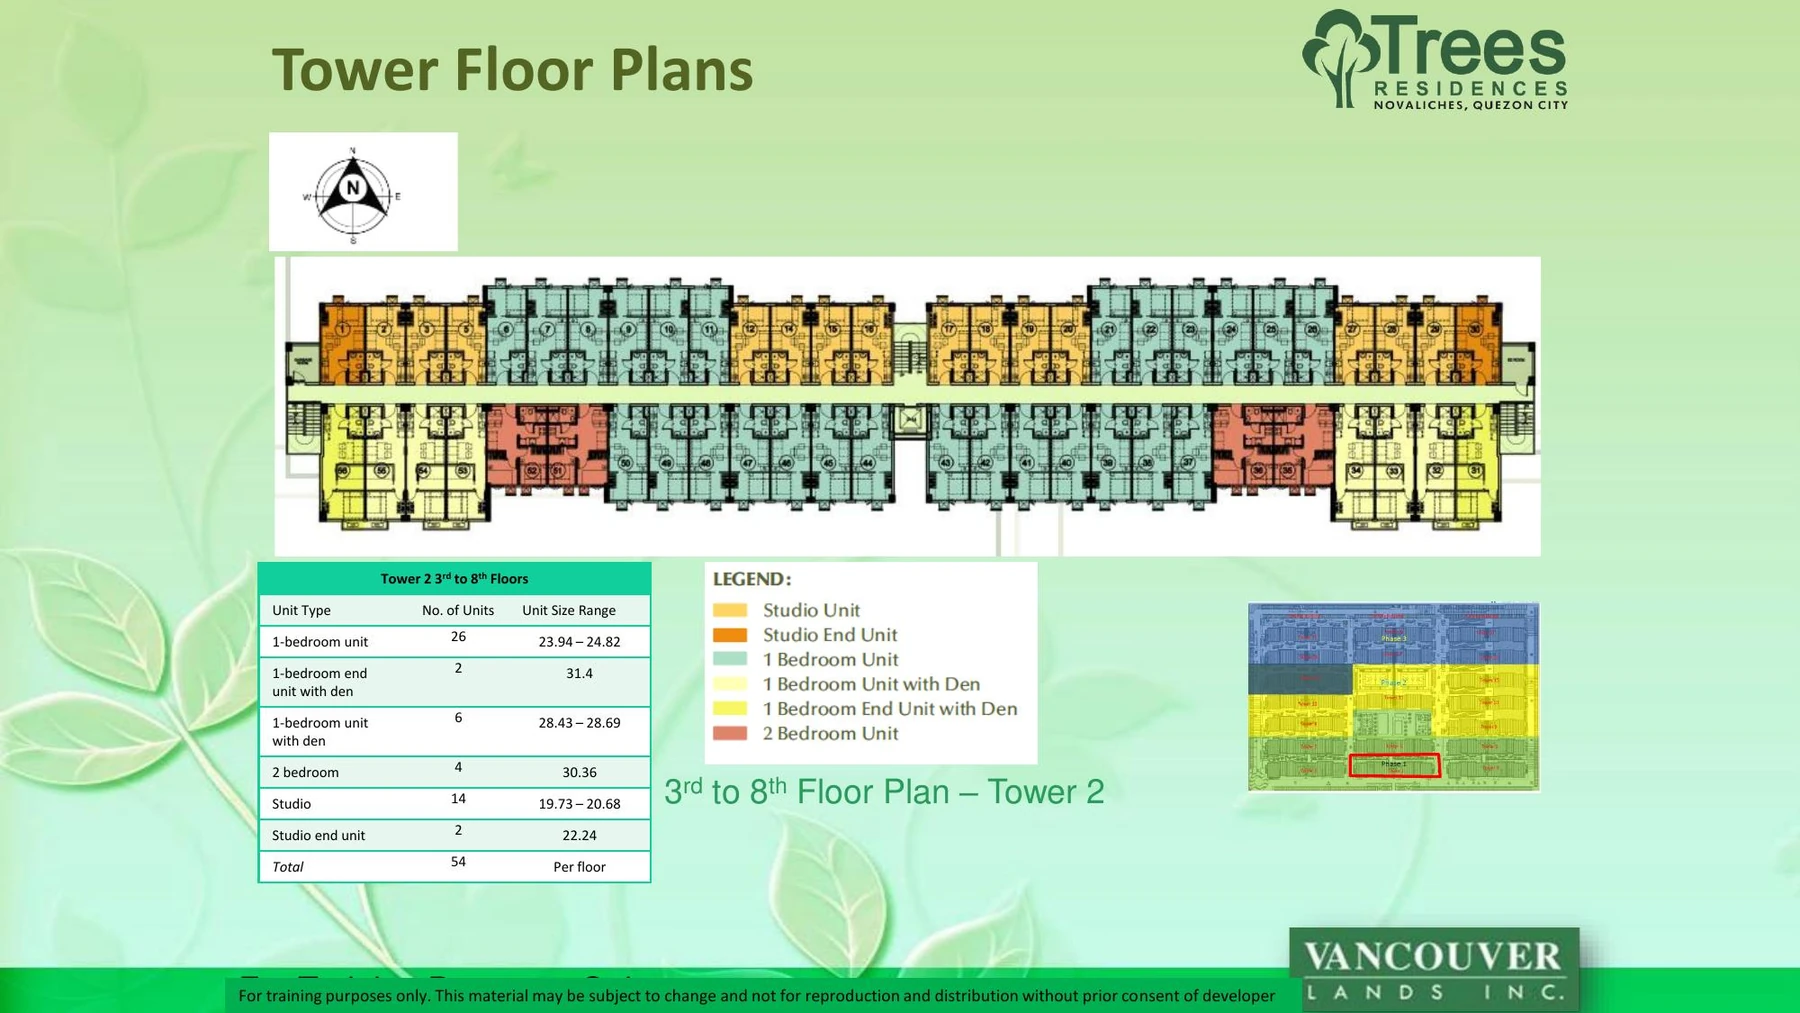
The complete plan set should be used when comparing later towers, where balcony, deluxe and end-unit variants may appear and unit counts differ.
Known facts, advisor interpretation and current verification are kept separate.
This is especially important for Trees because tower-by-tower details vary, the source spans multiple development phases and transport references can change over time.
Land area, tower count, phase structure, documented unit categories, amenities and source floor plans are taken from the supplied project material.
We interpret how tower location, phase, open-space relationship, layout and daily-use priorities may matter to a buyer.
Current inventory, resale/RFO availability, pricing, payment structure, parking and transaction status are verified at the time of inquiry.
At Trees, the unit is only one layer of the decision. The stronger analysis starts with where in the site you want to live, how much walking and internal circulation you prefer, whether open-space proximity matters, and which unit type supports your actual household.
Tell us whether Trees is for your own residence, family use or investment. We can narrow the discussion by tower, phase, open-space relationship, unit type and current availability.